











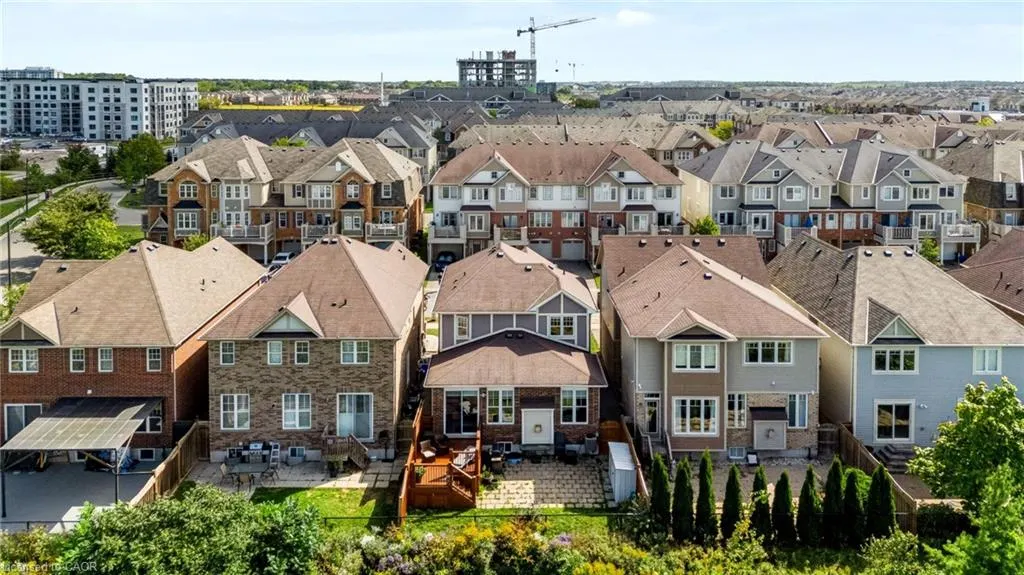
Address
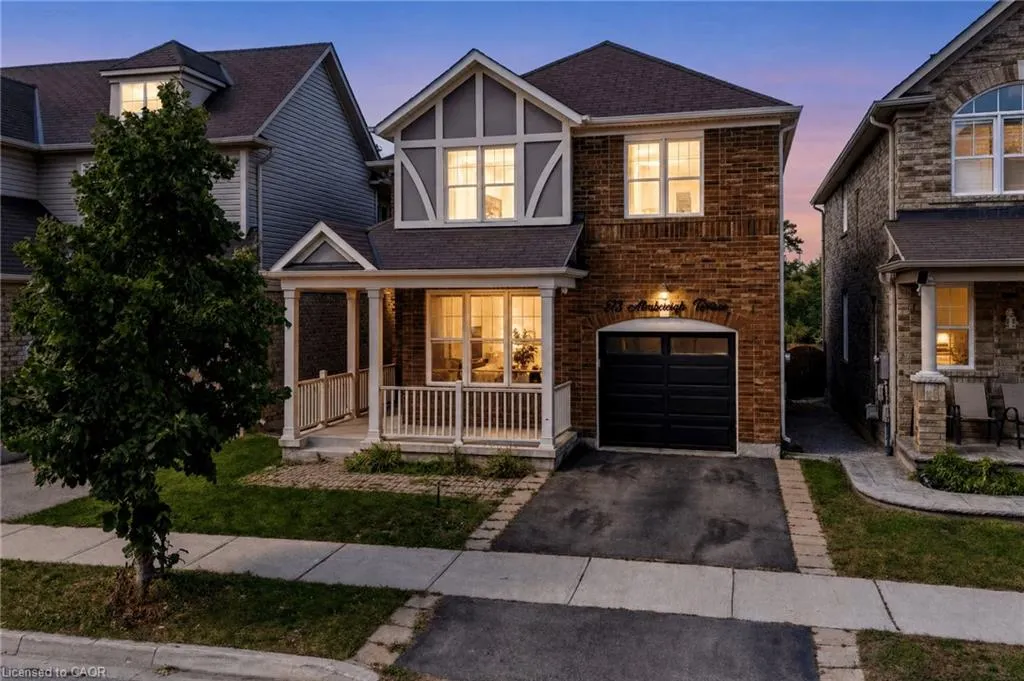
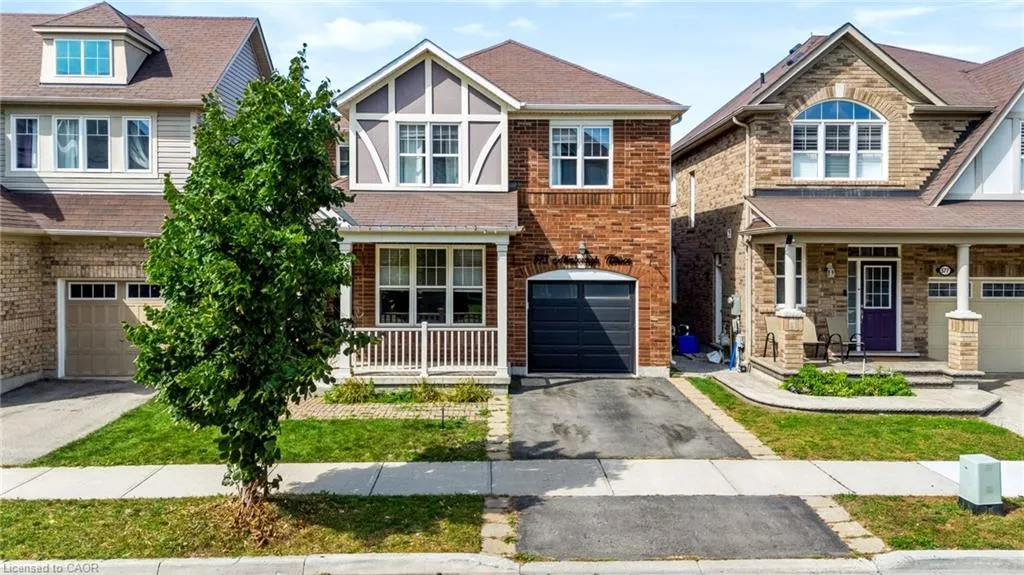
573 Attenborough Terrace, Milton, ON
Price
$ 975,000
Property Attributes
- ID#40866371
- TypeSingle Family
- Listing Status Active
- CountyHalton
- CityMilton
- Area2 - Milton
- Neighborhood1038 - WI Willmott
- ZipL9T 8H6
- StyleTraditional
- Taxes$ 5130
- Price$ 975,000
- Bedrooms4
- Full Bathrooms3
- Half Bathrooms1
- Sqr Footage1884
Data Source:
Ontario Regional (ITSO)
Property Description
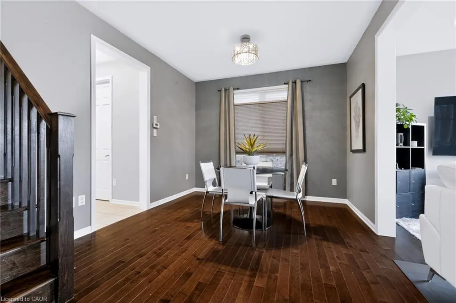
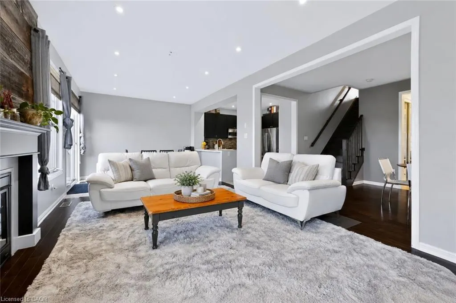
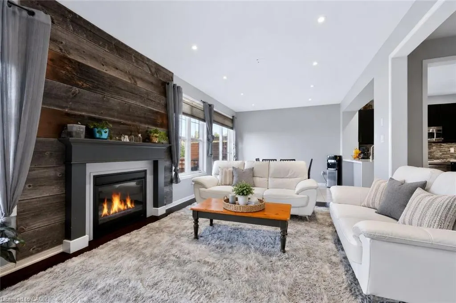
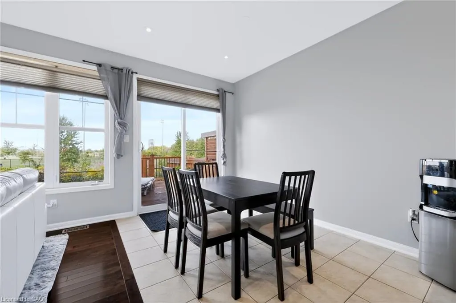
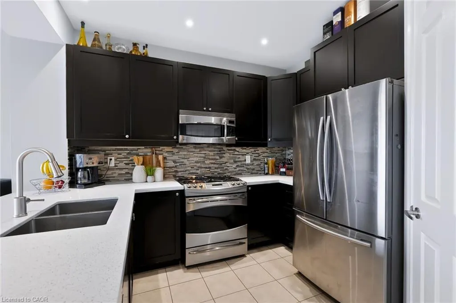
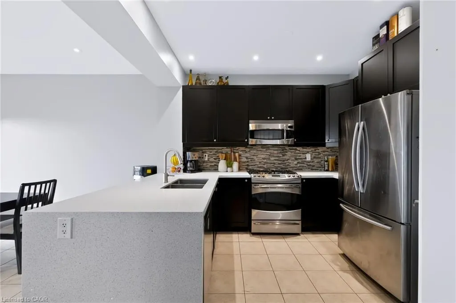
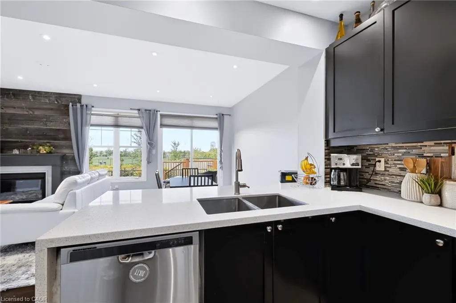
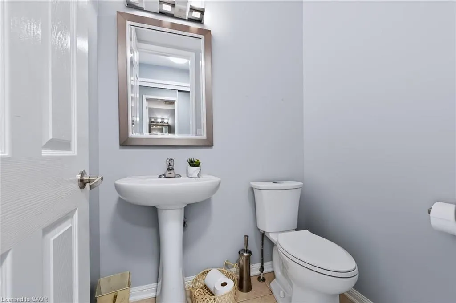
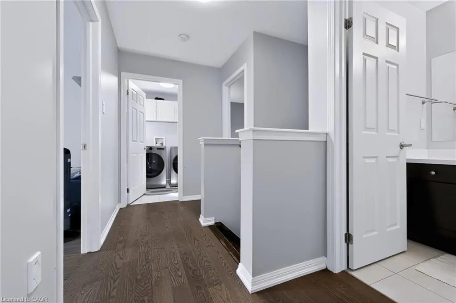
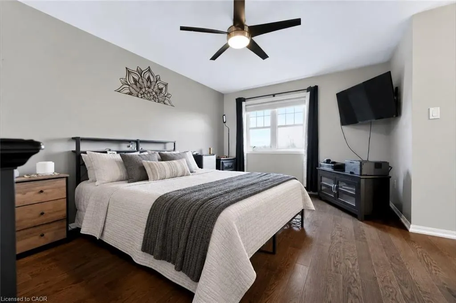
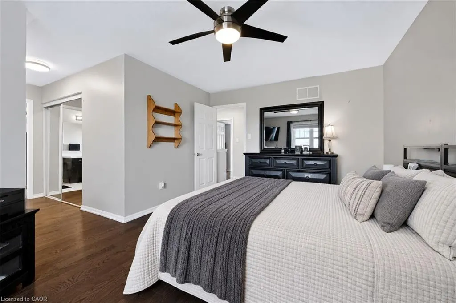
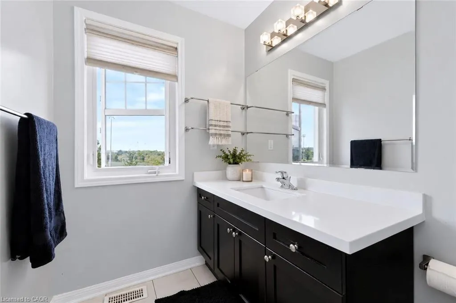
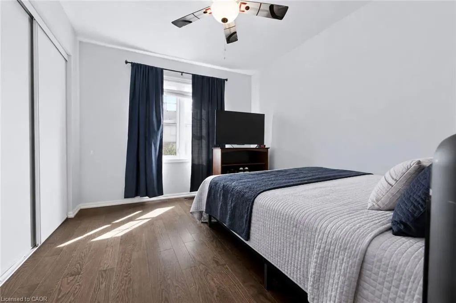
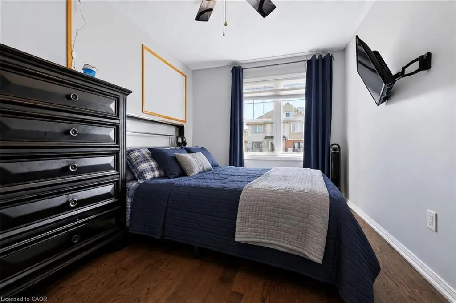
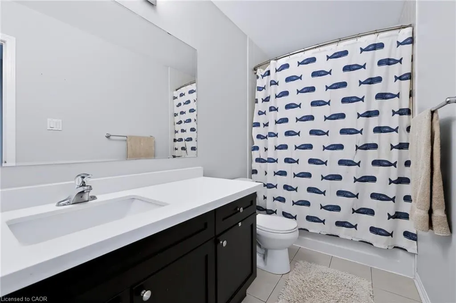
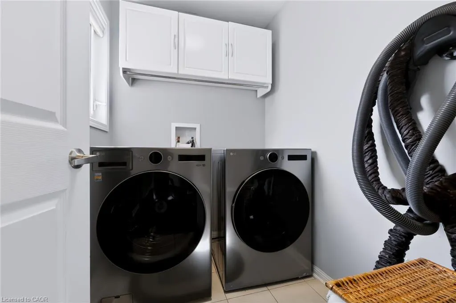
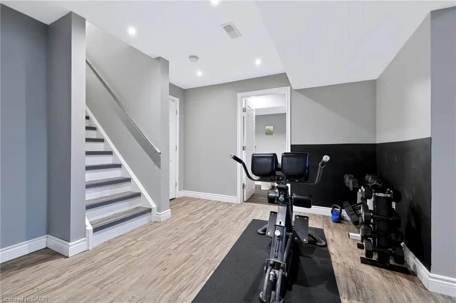
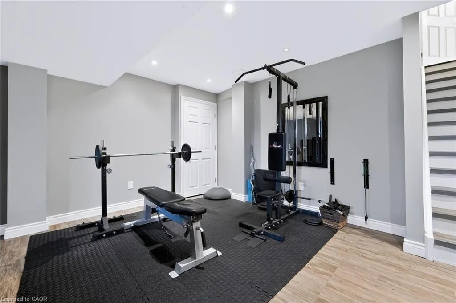
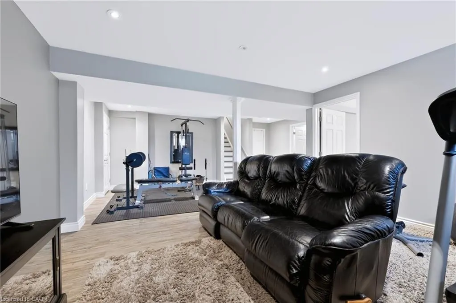
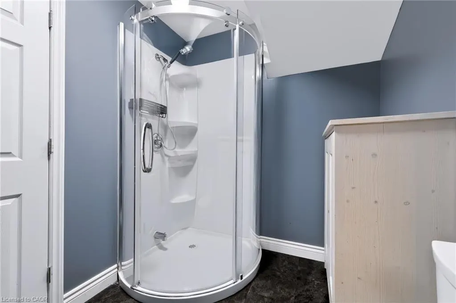
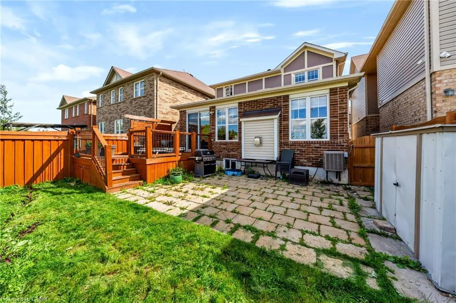
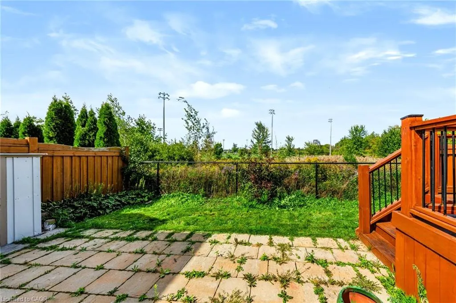
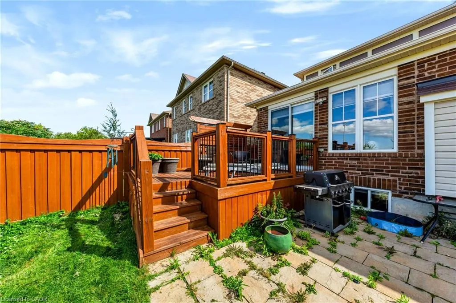
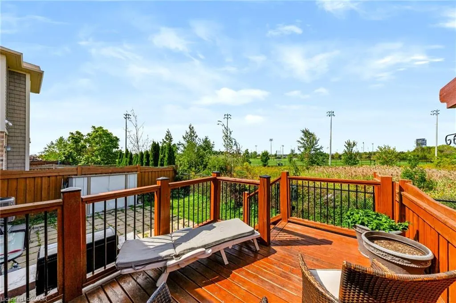
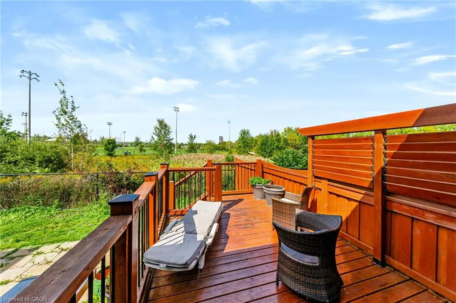
Located in Milton's highly desirable Willmott neighbourhood, this beautiful 3+2 bedroom, 4 bathroom detached home offers plenty of space for the whole family, with a carpet-free interior and fully finished basement. Step inside to a bright and functional open-concept floor plan featuring 9' ceilings, rich hardwood flooring and timeless finishes throughout. As an added bonus, the main-floor den offers flexible space for a home office, playroom. The spacious great room features a gas fireplace with a striking barn board surround, while the dining room offers plenty of space for family gatherings and entertaining. At the heart of the home, the eat-in kitchen features an abundance of cabinetry, waterfall quartz countertops, stainless steel appliances and a walk-in pantry. From the kitchen, walk out to the large deck overlooking peaceful ravine and park space with no neighbours directly behind, offering plenty of privacy and a beautiful setting to relax and enjoy the sunsets. Upstairs, the generously sized bedrooms include a primary suite with two closets and a 4-piece ensuite, along with the convenience of second-floor laundry. The fully finished basement adds even more living space with a large fourth bedroom, 3-piece bathroom, oversized recreation room and plenty of storage. Modern light fixtures add a stylish finishing touch throughout. Ideally located within walking distance to great schools, parks, trails and public transit, this home offers an excellent blend of space, comfort and convenience, perfect for move-up families. The neighbourhood also puts recreation and everyday essentials close to home, including the Milton Sports Centre, Milton Community Park and Milton District Hospital.
| Price History | |
|---|---|
| 9/25/2026 | Listed $975,000 |
General Features
| Living Area | 1884 |
|---|---|
| Sewer | Sewer (Municipal) |
| Heating | Forced Air,Natural Gas |
| Cooling | Central Air |
| Roof | Asphalt Shing |
| Appliances | Built-in Microwave,Dishwasher,Dryer,Gas Stove,Refrigerator,Washer |
| Zoning | FD |
| Garage Spaces | 1 |
| Architectural Style | Traditional |
| Construction Materials | Brick |
| Exclusions | Tv Brackets |
| Stories Count | 2 |
| Property Subtype | Single Family Residence |
| County | Halton |
| New Construction | false |
| Property Type | Residential |
| Attached Garage | true |
| Garage Y/N | true |
| Other Structures | Shed(s) |
| Total Rooms | 16 |
| Full Baths | 3 |
| Status | Active |
| Directions | FARMSTEAD DR/LEITERMAN DR |
| City | Milton |
| Senior Community Y/N | false |
| Open Parking Spaces | 1 |
| MLS Area | 2 - Milton |
| Lot Size Units | Square Feet |
| Property Attached Y/N | false |
| MLS Area Minor | 1038 - WI Willmott |
| Virtual Tour | https://tour.shutterhouse.ca/vd/266735841 |
| Building Area Units | Square Feet |
| Standard Status | Active |
Interior Features
| Interior Amenities | Auto Garage Door Remote(s),Central Vacuum |
|---|---|
| Basement | Full,Finished,Sump Pump |
| Total Fireplaces | 1 |
| Fireplace Features | Living Room |
| Kitchen Level | Main |
| Air Conditioning Y/N | false |
| Heating Y/N | true |
| Fireplace Y/N | true |
| Above Grade Finished Area | 1884 |
| Half Baths | 1 |
| Laundry Features | Upper Level |
| Total Bedrooms | 4 |
| Main Level Bathrooms | 1 |
| Below Grade Finished Area Unit Type | Square Feet |
| Above Grade Finished Area Source | LBO Provided |
| Above Grade Finished Area Unit Type | Square Feet |
| Total Baths | 4 |
Exterior Features
| Parking Features | Attached Garage,Garage Door Opener |
|---|---|
| Lot Features | Urban,Park,Ravine,Schools,Shopping Nearby |
| Water Source | Municipal |
| Total Parking | 2 |
| Inclusions | Built-in Microwave,Dishwasher,Dryer,Garage Door Opener,Gas Stove,Refrigerator,Washer,High Quality 4k Security Camera System. |
| Foundation Details | Concrete Perimeter |
| Building Area Total | 1884 |
| Lot Dimensions | 34.09 x 88.58 |
| Frontage Length | 34.09 |
| Frontage Type | North |
| Lot Size Source | GeoWarehouse |
| Waterfront Y/N | false |
| Covered Spaces | 1 |
| Crops Included Y/N | false |
Amenities
- Foreclosure
- Views
- Short Sale
- New Construction
- Adult 55+
- Lease To Own
- No HOA Fees
- Furnished
- Primary On Main
- Air Conditioning
- Seller Finance
- Green
- Fixer Upper
- Horse
- Golf
- Fireplace
- Deck
- Garage
- Basement
- Pool
Property vs Single Family Average in L9T 8H6
In The Neighborhood
Just Listed
Milton (WI Willmott)
$ 975,000
- Type
- Single Family
- Rooms
- 5 Beds + 3.5 Baths
RE/MAX REAL ESTATE CENTRE INC.
Milton (WI Willmott)
$ 1,200,000
- Type
- Single Family
- Rooms
- 4 Beds + 2.5 Baths
REAL BROKER ONTARIO LTD.
Open House
Milton (WI Willmott)
$ 1,199,000
- Type
- Single Family
- Rooms
- 4 Beds + 2.5 Baths
RE/MAX REALTY SPECIALISTS INC.
Milton (WI Willmott)
$ 949,999
- Type
- Single Family
- Rooms
- 3 Beds + 2.5 Baths
HOMELIFE/MIRACLE REALTY LTD
Milton (WI Willmott)
$ 3,799
- Type
- Single Family
- Rooms
- 5 Beds + 3.5 Baths
ROYAL LEPAGE CERTIFIED REALTY
Milton (WI Willmott)
$ 1,750
- Type
- Single Family
- Rooms
- 2 Beds + 1 Baths
RE/MAX REAL ESTATE CENTRE INC.
Milton (WI Willmott)
$ 1,198,000
- Type
- Single Family
- Rooms
- 5 Beds + 3.5 Baths
HARVEY KALLES REAL ESTATE LTD.
Milton (WI Willmott)
$ 1,220,000
- Type
- Single Family
- Rooms
- 5 Beds + 3.5 Baths
HOMELIFE/MIRACLE REALTY LTD
Milton (WI Willmott)
$ 1,450,000
- Type
- Single Family
- Rooms
- 4 Beds + 3.5 Baths
RE/MAX REAL ESTATE CENTRE INC.
Milton (WI Willmott)
$ 1,680
- Type
- Single Family
- Rooms
- 2 Beds + 1 Baths
SUTTON GROUP QUANTUM REALTY INC.
Milton (WI Willmott)
$ 1,259,000
- Type
- Single Family
- Rooms
- 5 Beds + 3.5 Baths
GLOBAL BRICKS EXECUTIVE HOMES REALTY

 Data provided by the Ontario Regional Technology & Information Systems. The information is deemed reliable, but is not guaranteed. Not intended to solicit buyers or sellers, landlords or tenants currently under contract.
The trademarks REALTOR®, REALTORS® and the REALTOR® logo are controlled by The Canadian Real Estate Association (CREA) and identify real estate professionals who are members of CREA. The trademarks MLS®, Multiple Listing Service® and the associated logos are owned
Data provided by the Ontario Regional Technology & Information Systems. The information is deemed reliable, but is not guaranteed. Not intended to solicit buyers or sellers, landlords or tenants currently under contract.
The trademarks REALTOR®, REALTORS® and the REALTOR® logo are controlled by The Canadian Real Estate Association (CREA) and identify real estate professionals who are members of CREA. The trademarks MLS®, Multiple Listing Service® and the associated logos are owned
