
Open House Sat, Sep 26th 02:00 PM - 04:00 PM - Views - Golf Course




Address
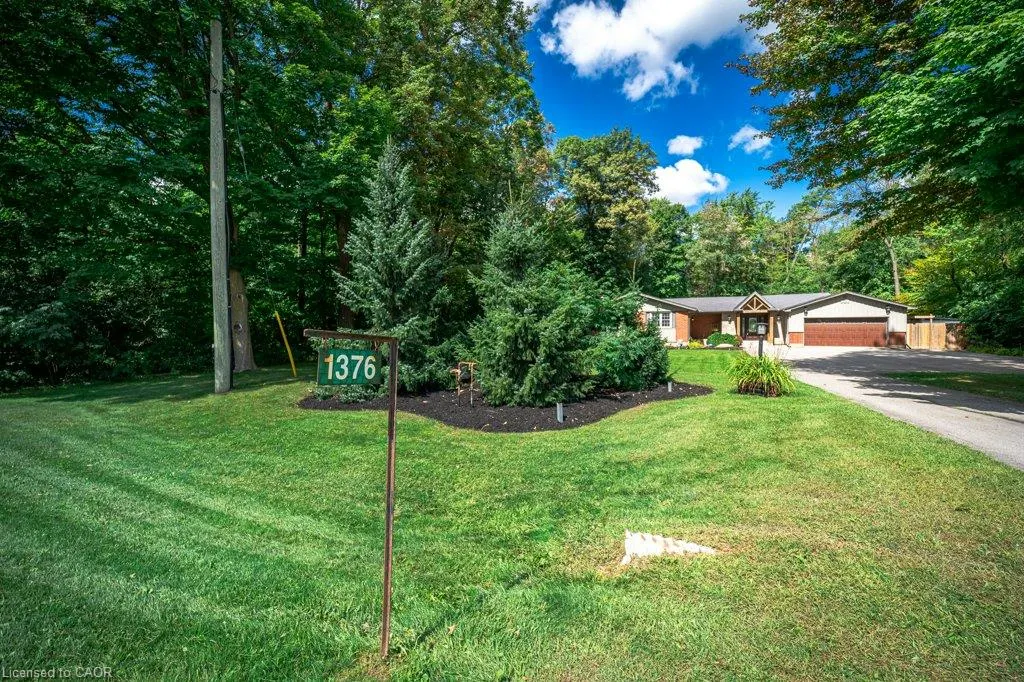
1376 Cedar Creek Road, North Dumfries, ON
Price
$ 1,249,900
Property Attributes
- ID#40866204
- TypeSingle Family
- Listing Status Active
- CountyWaterloo
- CityNorth Dumfries
- Area16 - N. Dumfries Twp. (W. of 24 - Rural W.)
- Neighborhood61 - Reidsville/Riverview/Shep’s Sub-division/Wrigley
- ZipN1R 5S5
- StyleContemporary
- Year Built1972
- Taxes$ 5039
- Price$ 1,249,900
- Bedrooms3
- Full Bathrooms3
- Half Bathrooms0
- Sqr Footage1617
- Lot Size0.47 Acres
Data Source:
Ontario Regional (ITSO)
Property Description
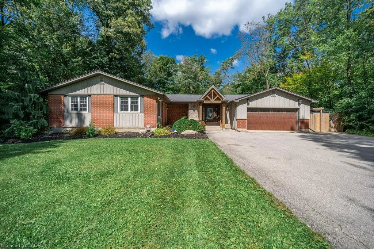
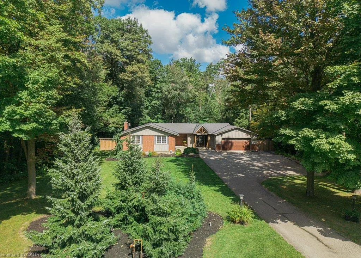
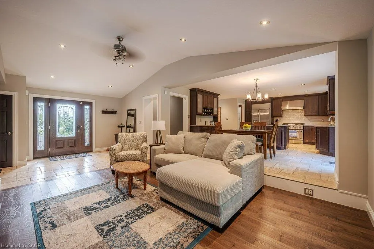
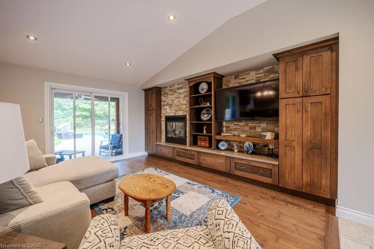
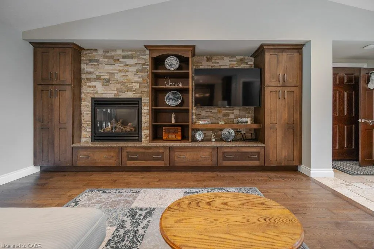
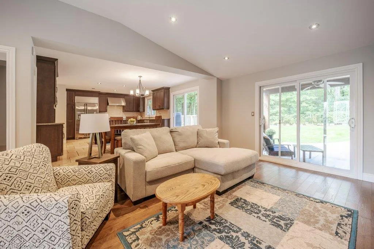
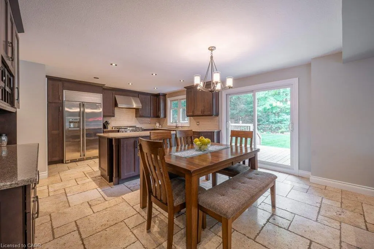
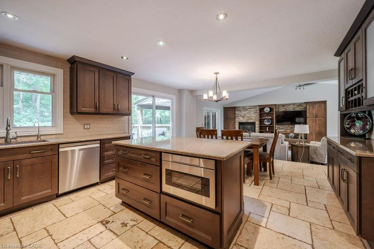
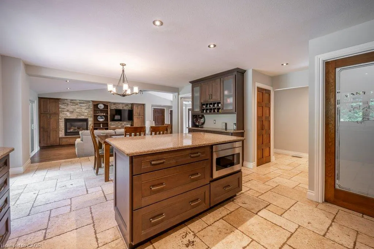
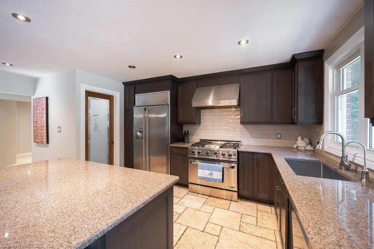
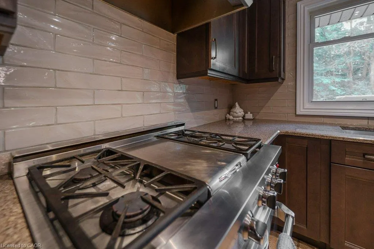
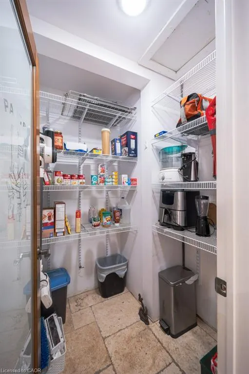
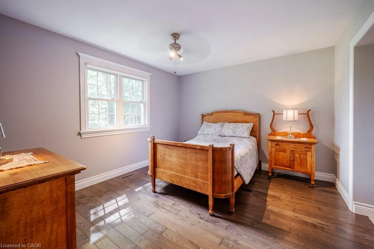
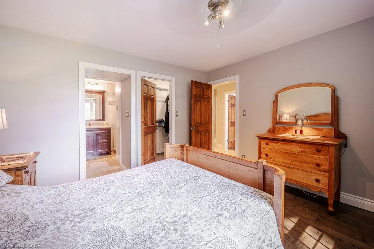
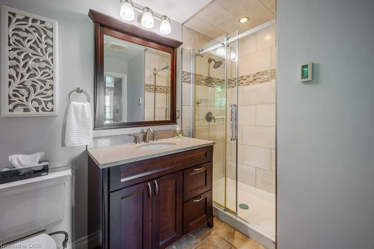
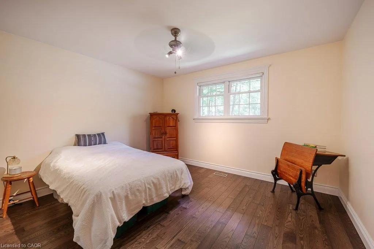
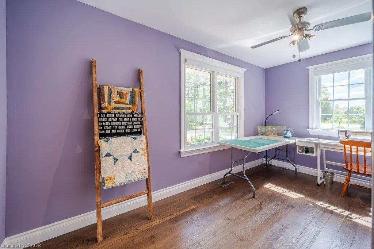
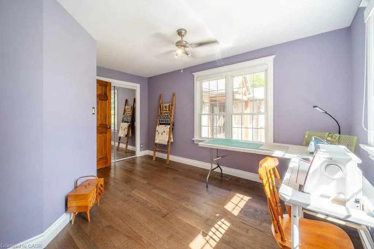
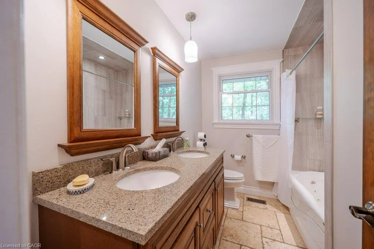
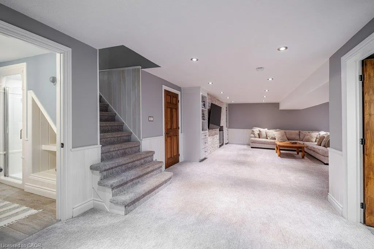
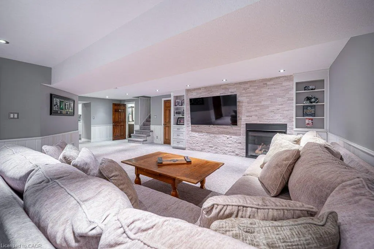
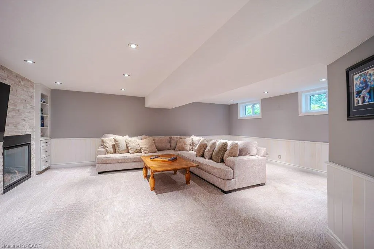
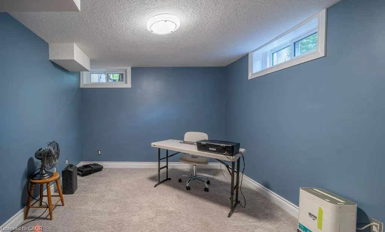
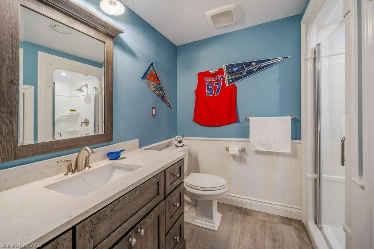
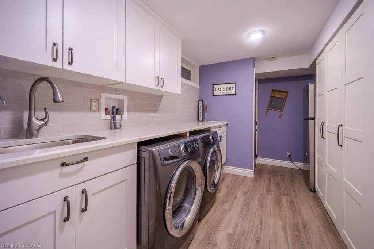
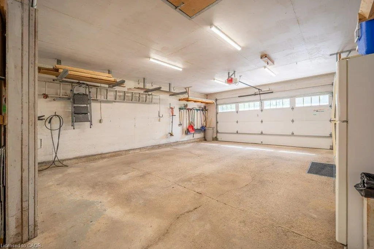
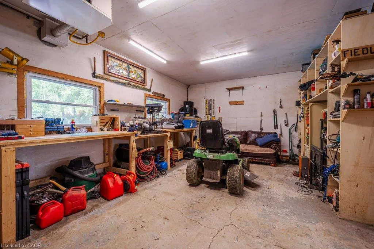
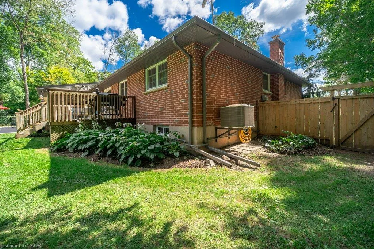
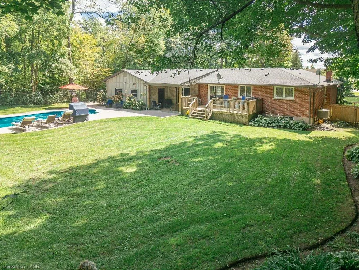
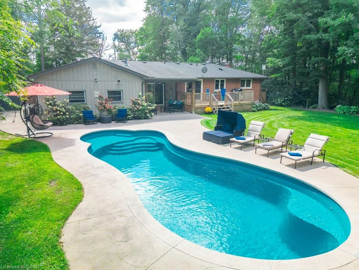
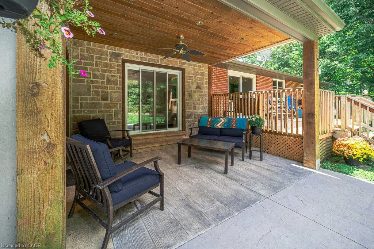
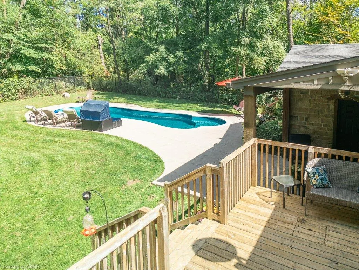
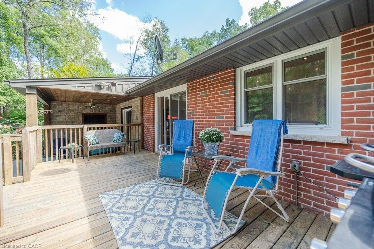
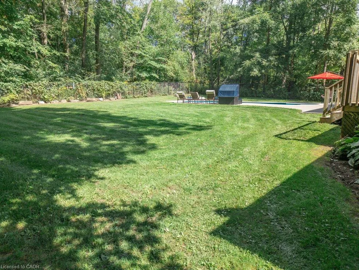
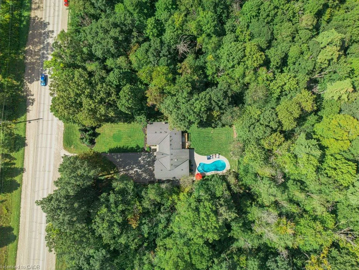
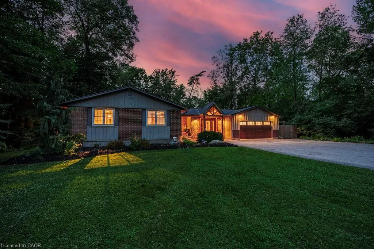
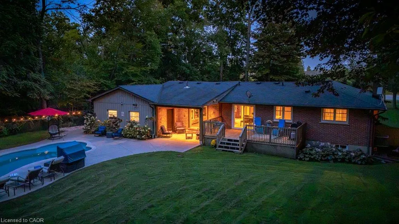
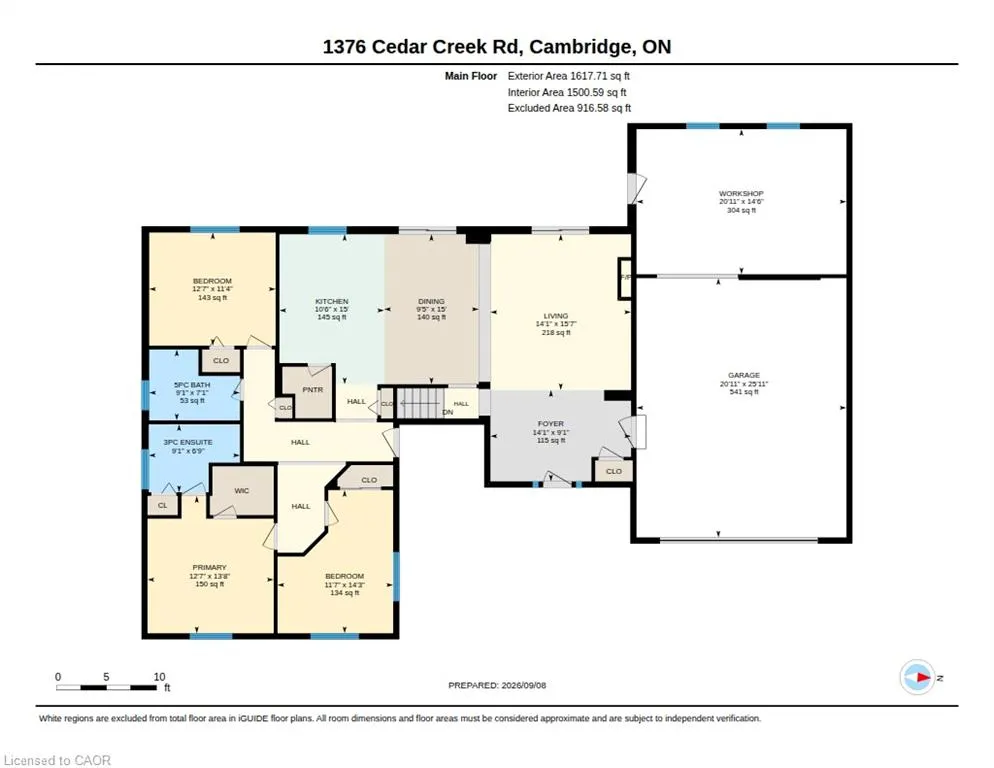
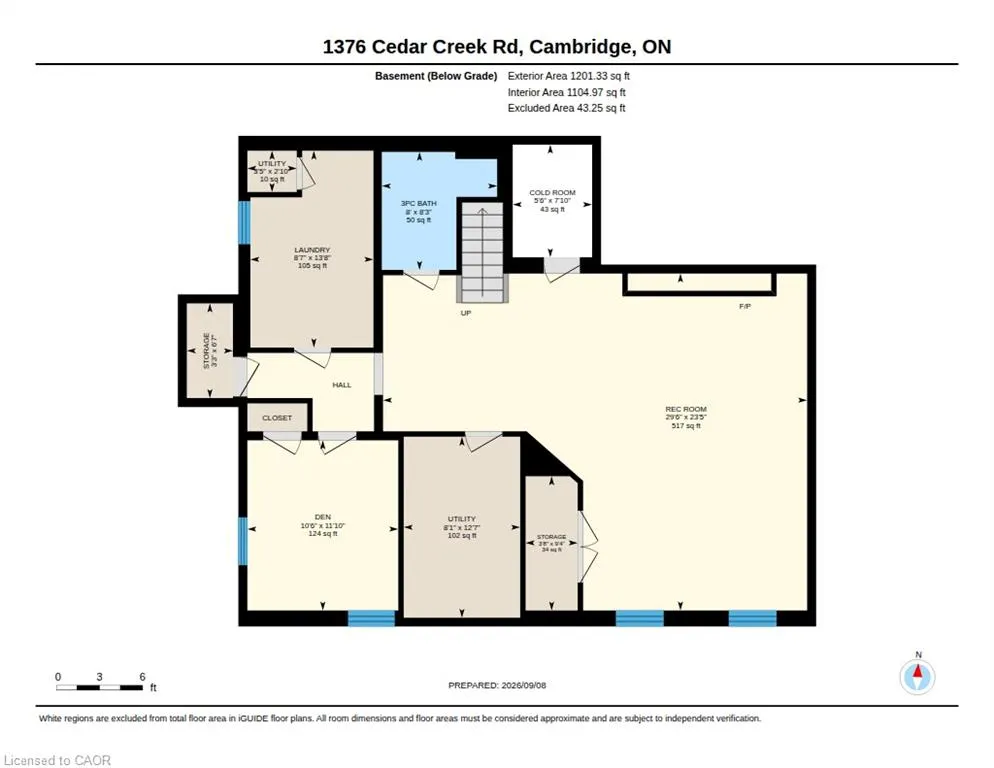
Nestled in the serene Cambridge countryside on nearly half an acre surrounded by mature forest, 1376 Cedar Creek Road offers an exceptional country retreat just minutes from city conveniences. A long private driveway leads to the double-car garage and a welcoming front foyer that opens into a light-filled living room featuring soaring vaulted ceilings, custom built-ins, a cozy gas fireplace, and large sliding doors leading directly to the backyard oasis. The seamless open-concept layout transitions into a dining area and chef’s kitchen equipped with a large central island, rich cabinetry, a high-end gas stove, and a generous walk-in pantry. A separate side entrance provides ideal access for a home office or home-based business. On the main level, you will find two spacious bedrooms, an updated 5-piece bathroom, and a primary suite with a walk-in closet, 3-piece ensuite, and heated floors. The fully finished basement expands your living space with an expansive recreation room featuring built-in cabinetry and a second gas fireplace, a 3-piece bath, a large laundry room, and flexible space for a gym. Step outside to a paradise featuring a 40' x 16' heated fiberglass saltwater pool (installed 2022) framed by 1,400 square feet of stamped concrete patio, plus a fully fenced yard with mature trees and green space. Completing this remarkable home is a 14.5' x 21' heated workshop built into the double garage, ideal for hobbyists or extra storage.
| Elementary School | High School |
|---|---|
| Blair Road (Jk-6) Elementary School | Southwood (9-12) High School |
| Price History | |
|---|---|
| 9/24/2026 | Listed $1,249,900 |
General Features
| Living Area | 1617 |
|---|---|
| Sewer | Septic Tank |
| Heating | Natural Gas |
| Cooling | Central Air |
| Roof | Asphalt Shing |
| Appliances | Water Heater Owned,Water Softener,Built-in Microwave,Dishwasher,Dryer,Gas Stove,Range Hood,Refrigerator,Washer |
| Zoning | Z1 |
| Garage Spaces | 2 |
| Patio/Porch Features | Deck,Porch |
| Architectural Style | Contemporary |
| Pool Features | In Ground,Salt Water |
| Construction Materials | Board & Batten Siding,Brick |
| Exclusions | None |
| Year Built | 1972 |
| View | Trees/Woods |
| Stories Count | 1 |
| Property Subtype | Single Family Residence |
| County | Waterloo |
| New Construction | false |
| Property Type | Residential |
| Attached Garage | true |
| Garage Y/N | true |
| Other Structures | Workshop |
| Total Rooms | 17 |
| Full Baths | 3 |
| Status | Active |
| Directions | Edsworthy Side Road to Cedar Creek Road |
| High School | Southwood (9-12), Monsignor Doyle (9-12) |
| City | North Dumfries |
| Senior Community Y/N | false |
| Open Parking Spaces | 6 |
| MLS Area | 16 - N. Dumfries Twp. (W. of 24 - Rural W.) |
| Lot Size Units | Acres |
| Lot Size Square Feet | 20473.2 |
| Carport Y/N | false |
| Elementary School | Blair Road (Jk-6), St. Andrews (7-8), St. Augustine (Jk-8) |
| Property Attached Y/N | false |
| MLS Area Minor | 61 - Reidsville/Riverview/Shep’s Sub-division/Wrigley |
| Virtual Tour | https://unbranded.youriguide.com/h711d_1376_cedar_creek_rd_cambridge_on/ |
| Building Area Units | Square Feet |
| Standard Status | Active |
| Year Built Source | Other |
| Virtual Tour | https://youriguide.com/h711d_1376_cedar_creek_rd_cambridge_on/ |
Interior Features
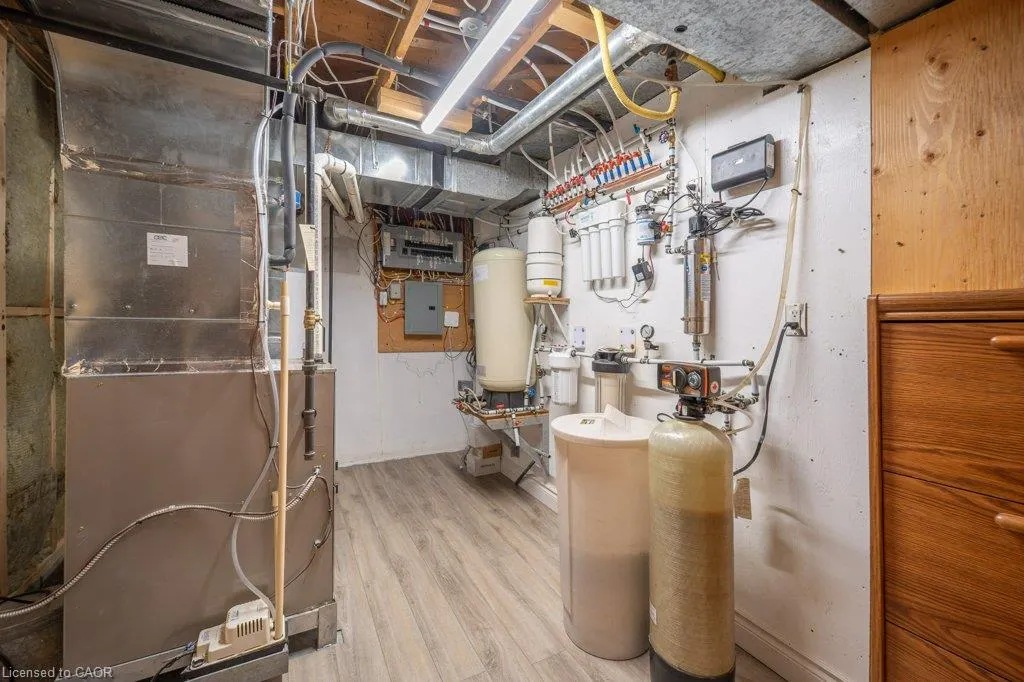
| Interior Amenities | Auto Garage Door Remote(s),Water Treatment |
|---|---|
| Basement | Full,Finished |
| Total Fireplaces | 2 |
| Fireplace Features | Living Room,Gas,Recreation Room |
| Kitchen Level | Main |
| Air Conditioning Y/N | false |
| Heating Y/N | true |
| Window Features | Window Coverings |
| Fireplace Y/N | true |
| Above Grade Finished Area | 1617 |
| Laundry Features | In Basement,Sink |
| Total Bedrooms | 3 |
| Below Grade Finished Area | 796 |
| Main Level Bedrooms | 3 |
| Main Level Bathrooms | 2 |
| Below Grade Finished Area Unit Type | Square Feet |
| Below Grade Finished Area Source | Other |
| Above Grade Finished Area Source | Other |
| Above Grade Finished Area Unit Type | Square Feet |
| Total Baths | 3 |
Exterior Features
| Exterior Amenities | Backs on Greenbelt,Landscaped |
|---|---|
| Fencing | Full |
| Parking Features | Attached Garage,Garage Door Opener,Asphalt |
| Lot Features | Rural,Rectangular,Ample Parking,Campground,Near Golf Course,Highway Access,Hospital,Place of Worship,School Bus Route,Shopping Nearby |
| Water Source | Drilled Well |
| Total Parking | 8 |
| Inclusions | Built-in Microwave,Dishwasher,Dryer,Garage Door Opener,Gas Stove,Pool Equipment,Range Hood,Refrigerator,Washer,Window Coverings,Water Softener, Reverse Osmosis (In "as Is" Condition), Water Purification, Hot Water Heater |
| Lot Size Area | 0.47 |
| Foundation Details | Poured Concrete |
| Building Area Total | 2413 |
| Lot Dimensions | 100.18 x 200.37 |
| Lot Size Acres | 0.47 |
| Frontage Length | 100.18 |
| Frontage Type | South |
| Lot Size Source | GeoWarehouse |
| Waterfront Y/N | false |
| Covered Spaces | 2 |
| Other Equipment | Pool Equipment |
| Crops Included Y/N | false |
Amenities
- Foreclosure
- Views
- Short Sale
- New Construction
- Adult 55+
- Lease To Own
- No HOA Fees
- Furnished
- Primary On Main
- Air Conditioning
- Seller Finance
- Green
- Fixer Upper
- Horse
- Golf
- Fireplace
- Deck
- Garage
- Basement
- Pool
Property vs Single Family Average in N1R 5S5
In The Neighborhood
Waterfront
Ayr
$ 2,750,000
- Type
- Single Family
- Size
- 5,492 SqFt
- Rooms
- 8 Beds + 4 Baths
RE/MAX Escarpment Realty Inc.
Primary On Main
Ayr
$ 2,190,000
- Type
- Single Family
- Size
- 2,207 SqFt
- Rooms
- 3 Beds + 2.5 Baths
RE/MAX TWIN CITY REALTY INC.
Golf Course
Ayr
$ 1,150,000
- Type
- Single Family
- Size
- 3,142 SqFt
- Rooms
- 4 Beds + 3.5 Baths
Royal LePage Wolle Realty

 Data provided by the Ontario Regional Technology & Information Systems. The information is deemed reliable, but is not guaranteed. Not intended to solicit buyers or sellers, landlords or tenants currently under contract.
The trademarks REALTOR®, REALTORS® and the REALTOR® logo are controlled by The Canadian Real Estate Association (CREA) and identify real estate professionals who are members of CREA. The trademarks MLS®, Multiple Listing Service® and the associated logos are owned
Data provided by the Ontario Regional Technology & Information Systems. The information is deemed reliable, but is not guaranteed. Not intended to solicit buyers or sellers, landlords or tenants currently under contract.
The trademarks REALTOR®, REALTORS® and the REALTOR® logo are controlled by The Canadian Real Estate Association (CREA) and identify real estate professionals who are members of CREA. The trademarks MLS®, Multiple Listing Service® and the associated logos are owned
