






Address
296 Kent Crescent, Burlington, ON
Price
$ 2,199,000
Property Attributes
- ID#40865851
- TypeSingle Family
- Listing Status Active
- CountyHalton
- CityBurlington
- Area33 - Burlington
- Neighborhood332 - Elizabeth Gardens
- ZipL7L 4T1
- StyleContemporary
- Year Built1959
- Taxes$ 10066
- Price$ 2,199,000
- Bedrooms8
- Full Bathrooms4
- Half Bathrooms1
- Sqr Footage2910
Data Source:
Ontario Regional (ITSO)
Property Description
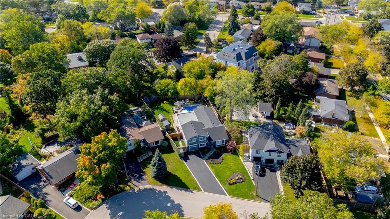
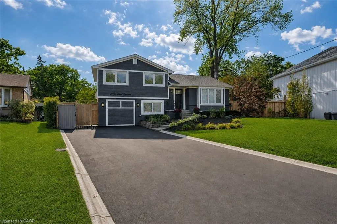
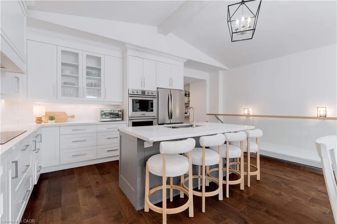
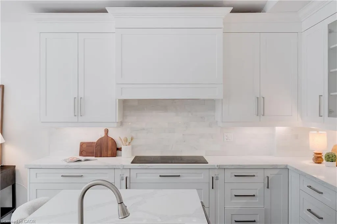
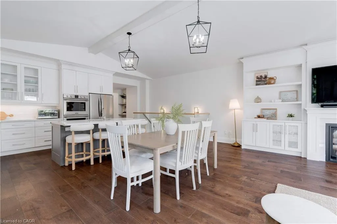
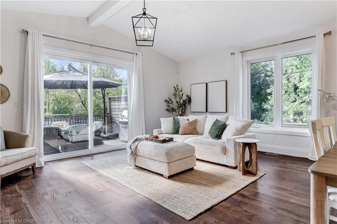
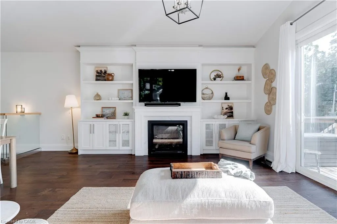
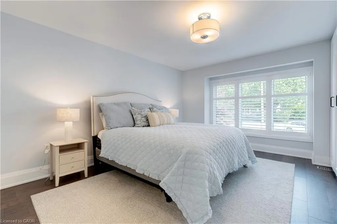
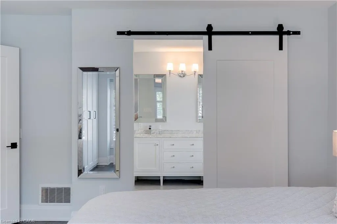
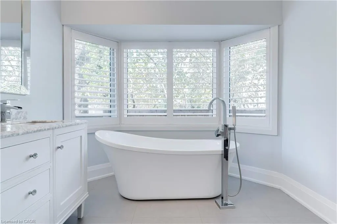
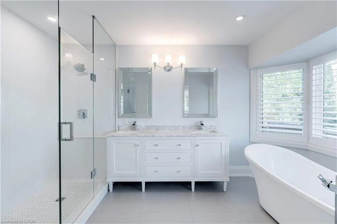
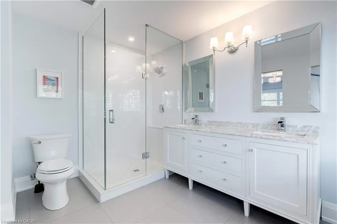
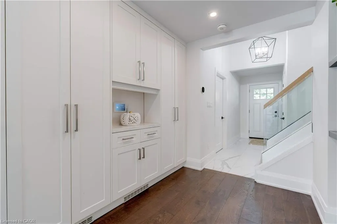
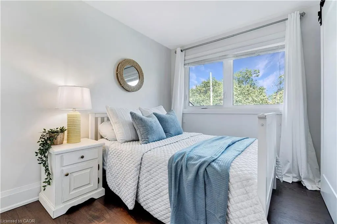
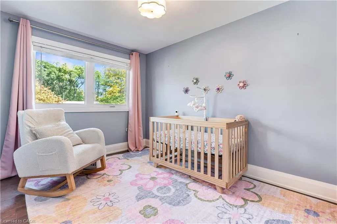
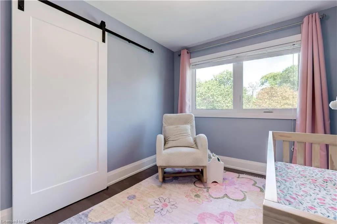
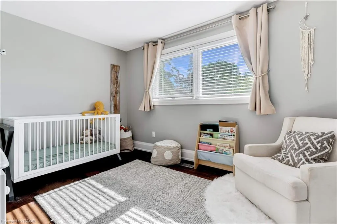
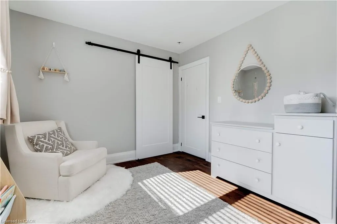
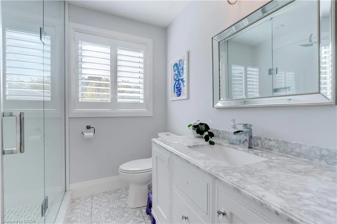
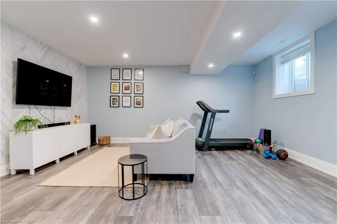
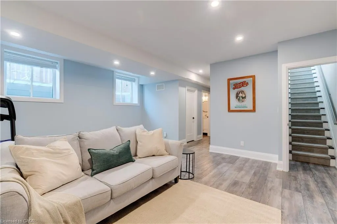
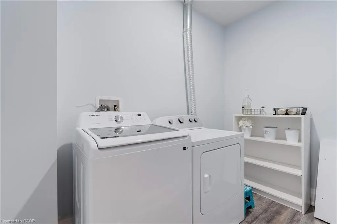
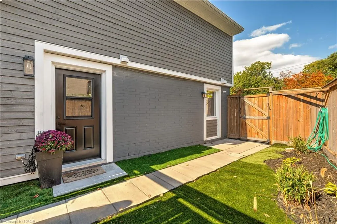
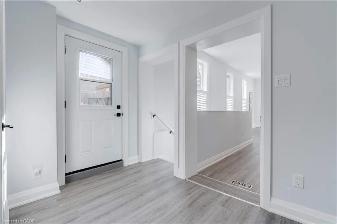
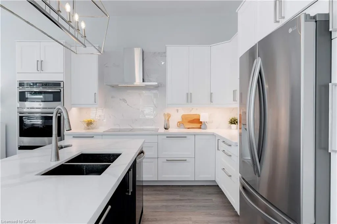
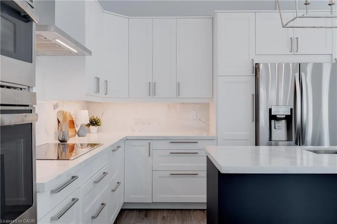
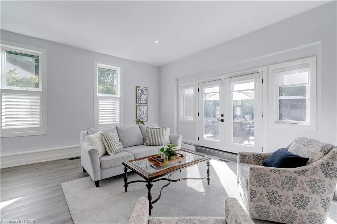
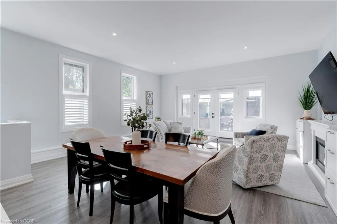
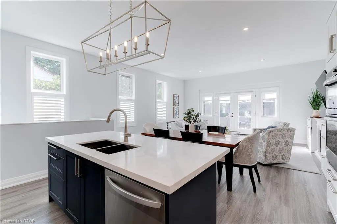
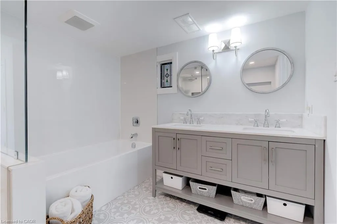
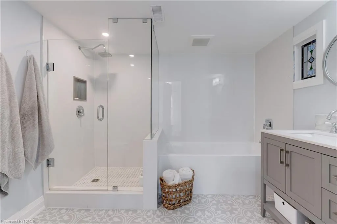
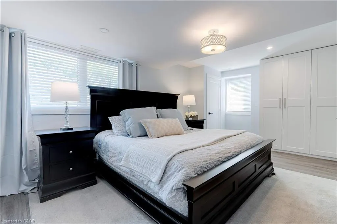
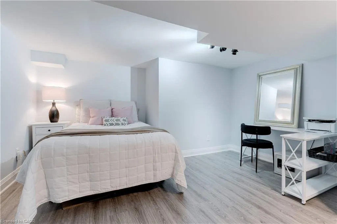
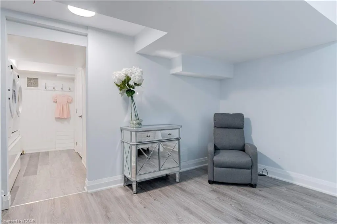
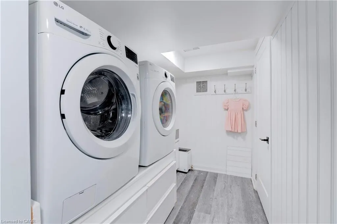
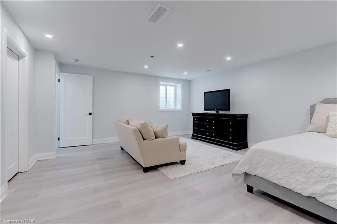
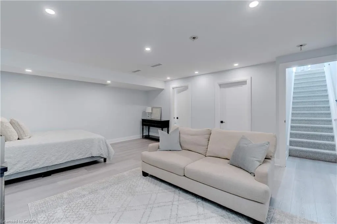
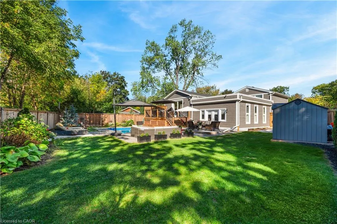
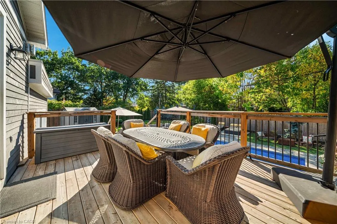
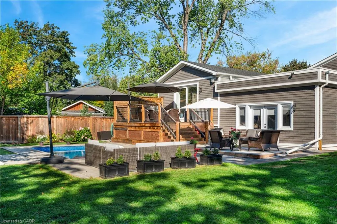
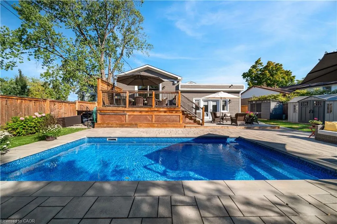
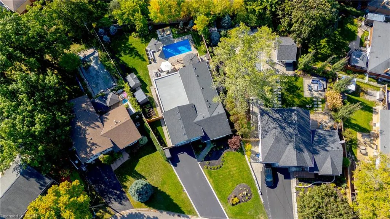
TWO HOMES IN ONE! The most unique opportunity on the market. Over 2,900 sqft of thoughtfully designed multi-generational living. What began as a traditional home has been completely transformed into something truly rare: two full, side-by-side living spaces, each with its own kitchen, living room, bedrooms, and finished basement. The main living areas on both sides are fully above grade, featuring large windows and beautiful finishes throughout. With a 30’ x 20’ rear addition, along with the excavation and finishing of both lower levels, created a layout that feels like two separate homes under one roof a truly intentional design for multi-generational living. Side One offers 4 bedrooms, 2 bathrooms, dramatic vaulted ceilings, and expansive principal rooms. Side Two features a bright and open 1+2 bedroom suite with its own kitchen, 3-piece bathroom, spacious living area, and private side entrance. Step outside and enjoy the large backyard with mature trees, an in-ground heated pool, and professional stonework landscaping, the perfect space for kids to play, grandparents to relax, and family gatherings to unfold year round. Whether you’re caring for aging parents, welcoming in-laws to lend a hand with little ones, or looking for the perfect shared setup with siblings or adult children, this home was built for togetherness, without compromise. Located on a quiet crescent in a mature, family-friendly neighborhood, this property blends flexibility, function, and connection in a way few homes ever could
| Elementary School | High School |
|---|---|
| Mohawk Garden Ps Elementary School | Nelson High School |
| Price History | |
|---|---|
| 9/23/2026 | Listed $2,199,000 |
General Features
| Living Area | 2910 |
|---|---|
| Sewer | Sewer (Municipal) |
| Heating | Forced Air,Natural Gas |
| Cooling | Central Air |
| Roof | Asphalt Shing |
| Zoning | R2.3 |
| Architectural Style | Contemporary |
| Construction Materials | Brick,Wood Siding,Other |
| Year Built | 1959 |
| Stories Count | 2 |
| Property Subtype | Single Family Residence |
| County | Halton |
| New Construction | false |
| Property Type | Residential |
| Garage Y/N | false |
| Other Structures | Shed(s) |
| Total Rooms | 23 |
| Full Baths | 4 |
| Status | Active |
| Directions | South of New Street, east of Appleby Line, off Burloak Drive via Spruce Avenue |
| High School | Nelson, Assumption |
| City | Burlington |
| Senior Community Y/N | false |
| MLS Area | 33 - Burlington |
| Elementary School | Mohawk Garden Ps, Pineland, Frontenac, E Elem Renaissance, Ascension, St. Pat |
| Property Attached Y/N | false |
| MLS Area Minor | 332 - Elizabeth Gardens |
| Building Area Units | Square Feet |
| Standard Status | Active |
| Year Built Source | Other |
Interior Features
| Interior Amenities | Accessory Apartment,In-Law Floorplan,Separate Heating Controls |
|---|---|
| Basement | Full,Finished |
| Kitchen Level | Main |
| Air Conditioning Y/N | false |
| Heating Y/N | true |
| Fireplace Y/N | false |
| Above Grade Finished Area | 2910 |
| Half Baths | 1 |
| Total Bedrooms | 8 |
| Below Grade Finished Area | 1620 |
| Main Level Bedrooms | 2 |
| Main Level Bathrooms | 2 |
| Below Grade Finished Area Unit Type | Square Feet |
| Below Grade Finished Area Source | Plans |
| Above Grade Finished Area Source | Plans |
| Above Grade Finished Area Unit Type | Square Feet |
| Total Baths | 5 |
Exterior Features
| Lot Features | Urban,Highway Access,Park,Place of Worship,Playground Nearby,Public Transit,Quiet Area,Rec./Community Centre,Schools,Shopping Nearby,Trails |
|---|---|
| Water Source | Municipal |
| Total Parking | 4 |
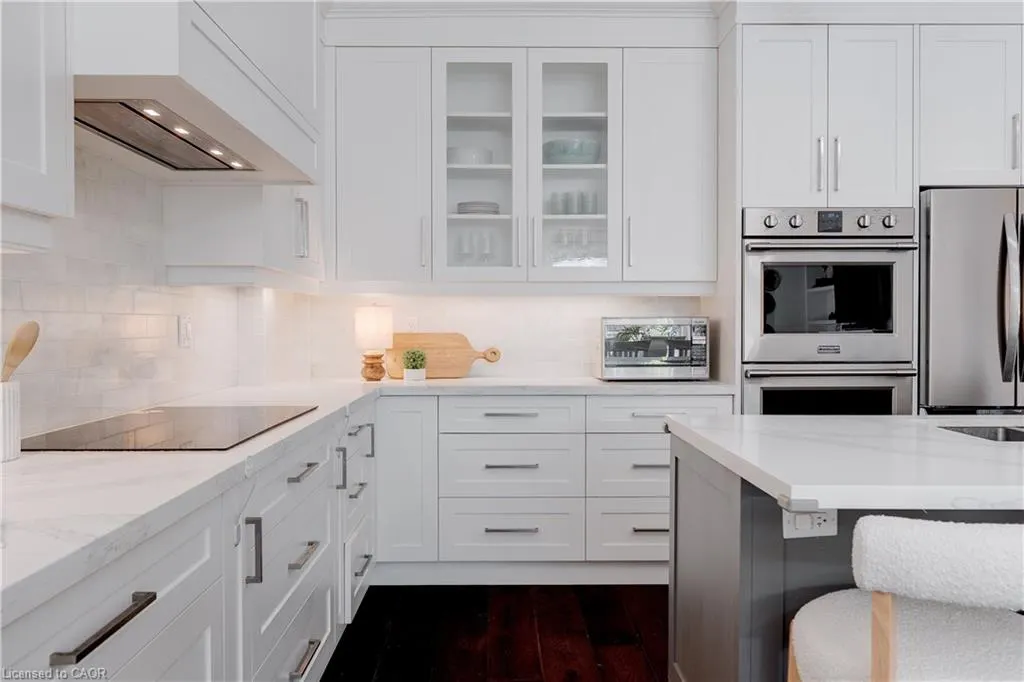
| Inclusions | Other,2 Sheds On The Side Of The House, Pool Equipment And Safety Cover.. Side 1: Fridge, Double-Wall Oven, Cooktop, Dishwasher, All electrical Light Fixtures, Window Coverings. Side 2: Fridge, Cook Top Stove, Double Wall-Oven, Dishwasher, All Electrical Light fixtures, Window Coverings |
| Foundation Details | Concrete Block |
| Building Area Total | 4530 |
| Lot Dimensions | 60 x 162 |
| Frontage Length | 60.00 |
| Frontage Type | West |
| Waterfront Y/N | false |
| Crops Included Y/N | false |
Amenities
- Foreclosure
- Views
- Short Sale
- New Construction
- Adult 55+
- Lease To Own
- No HOA Fees
- Furnished
- Primary On Main
- Air Conditioning
- Seller Finance
- Green
- Fixer Upper
- Horse
- Golf
- Fireplace
- Deck
- Garage
- Basement
- Pool
Property vs Single Family Average in L7L 4T1
In The Neighborhood
Just Listed
Halton
$ 4,795,000
- Type
- Single Family
- Size
- 4,976 SqFt
- Rooms
- 5 Beds + 4.5 Baths
RE/MAX Escarpment Realty Inc.
Primary On Main
Burlington
$ 949,000
- Type
- Single Family
- Size
- 2,598 SqFt
- Rooms
- 3 Beds + 2 Baths
RE/MAX Aboutowne Realty Corp.
Burlington
$ 1,549,000
- Type
- Single Family
- Size
- 2,004 SqFt
- Rooms
- 4 Beds + 2.5 Baths
Royal LePage Burloak Real Estate Services
Primary On Main
Burlington
$ 1,200,000
- Type
- Single Family
- Size
- 3,218 SqFt
- Rooms
- 5 Beds + 3 Baths
SOLID ROCK REALTY

 Data provided by the Ontario Regional Technology & Information Systems. The information is deemed reliable, but is not guaranteed. Not intended to solicit buyers or sellers, landlords or tenants currently under contract.
The trademarks REALTOR®, REALTORS® and the REALTOR® logo are controlled by The Canadian Real Estate Association (CREA) and identify real estate professionals who are members of CREA. The trademarks MLS®, Multiple Listing Service® and the associated logos are owned
Data provided by the Ontario Regional Technology & Information Systems. The information is deemed reliable, but is not guaranteed. Not intended to solicit buyers or sellers, landlords or tenants currently under contract.
The trademarks REALTOR®, REALTORS® and the REALTOR® logo are controlled by The Canadian Real Estate Association (CREA) and identify real estate professionals who are members of CREA. The trademarks MLS®, Multiple Listing Service® and the associated logos are owned
