
Open House Sun, Sep 27th 02:00 PM - 04:00 PM - Primary on Main





Address
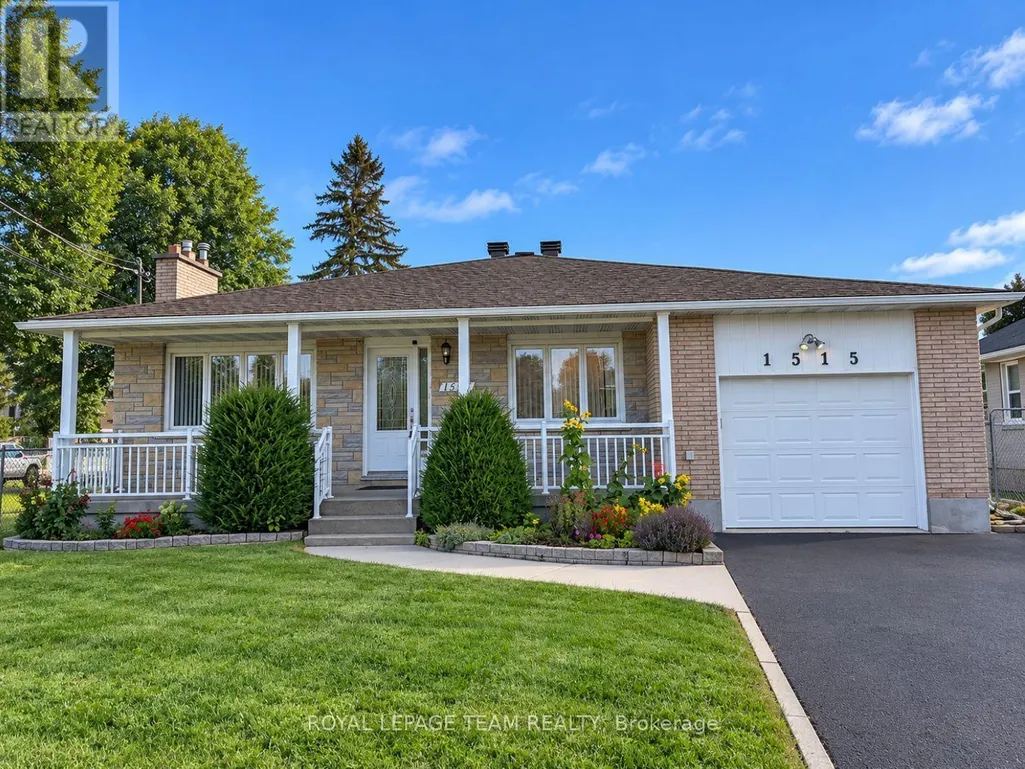
1515 Valmarie Avenue, Ottawa, ON
Price
$ 759,000
Open House Sun, Sep 27th 02:00 PM - 04:00 PM
Property Attributes
- ID#X13814454
- TypeSingle Family
- Listing Status Active
- MunicipalityOttawa
- CountyOttawa Real Estate Board
- CityOttawa
- Area4703 - Carleton Heights
- Neighborhood4703 - Carleton Heights
- ZipK2C 1V7
- StyleBungalow
- Price$ 759,000
- Bedrooms3+1
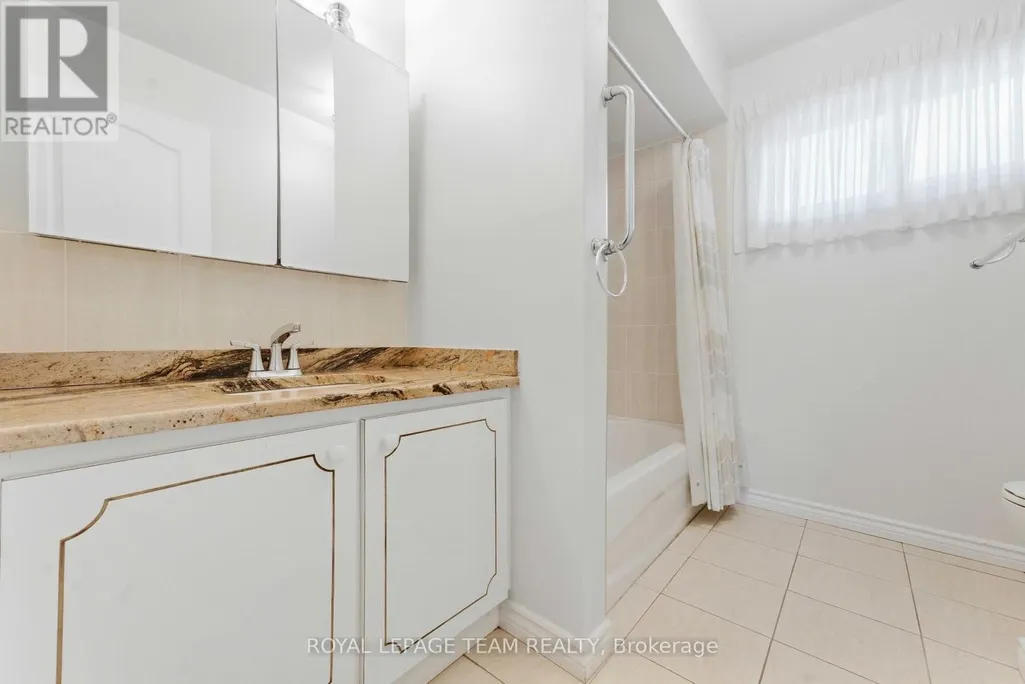
- Bathrooms2
- Half Bathrooms0
Data Source:
Canadian Real Estate Association (CREA)
Property Description
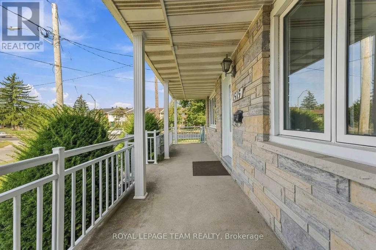
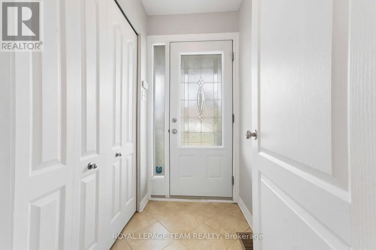
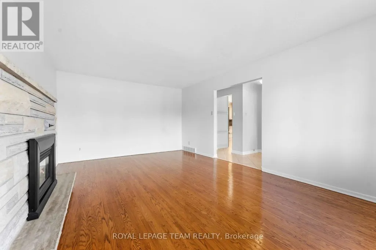
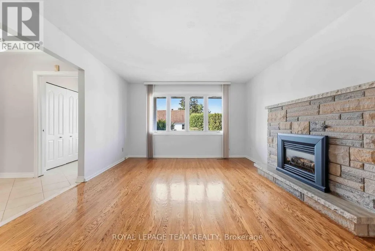
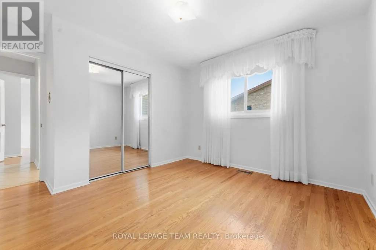
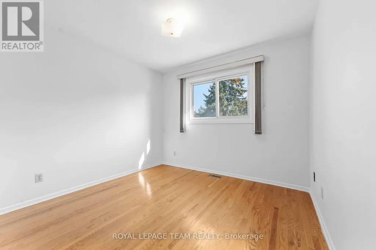
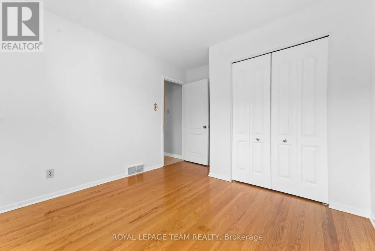
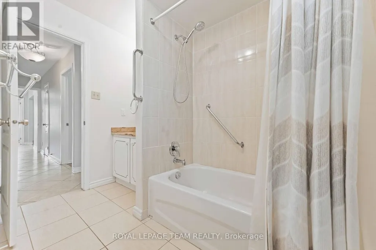
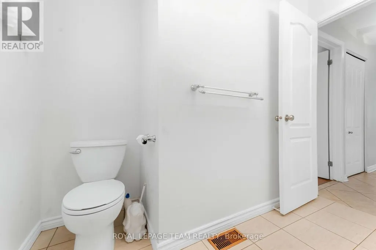
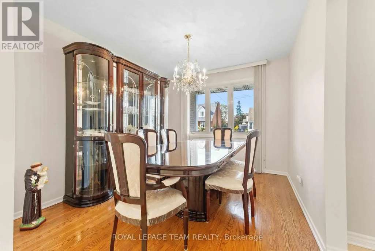
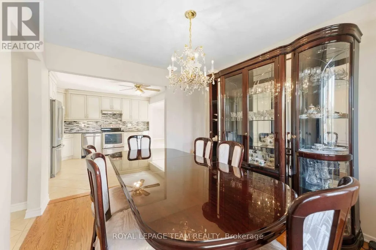
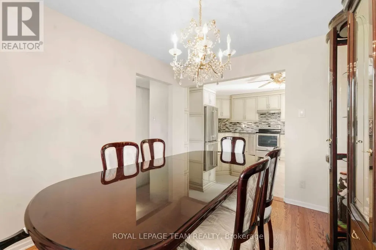
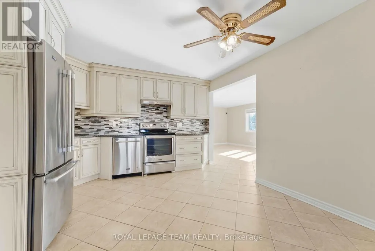
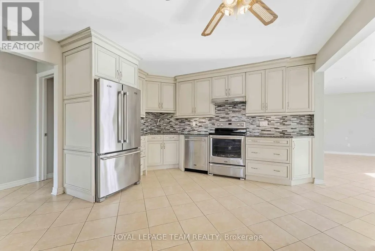
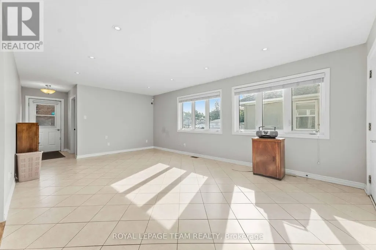
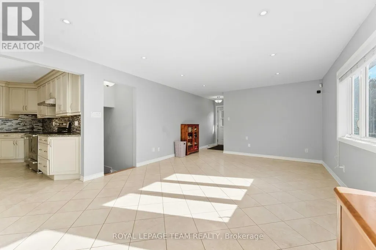
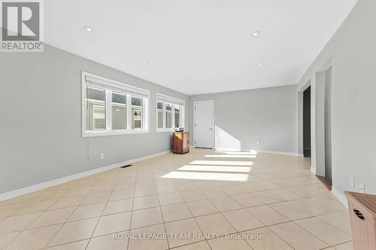
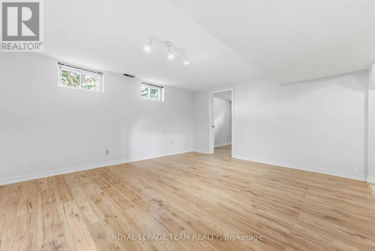
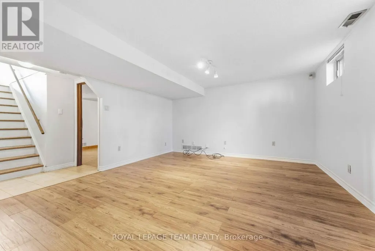
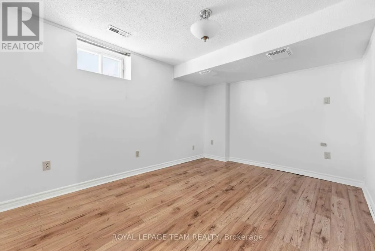
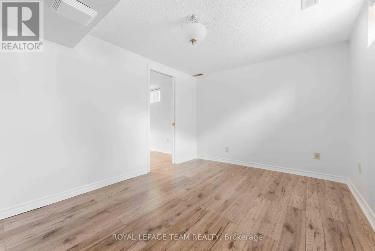
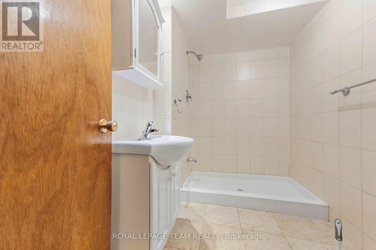
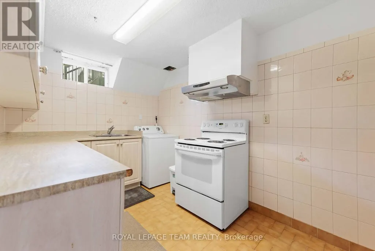
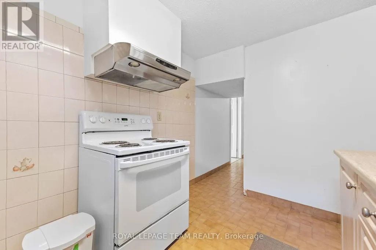
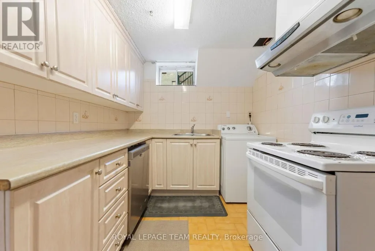
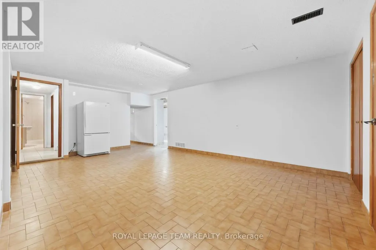
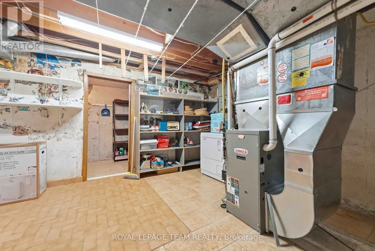
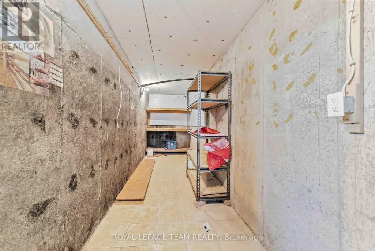
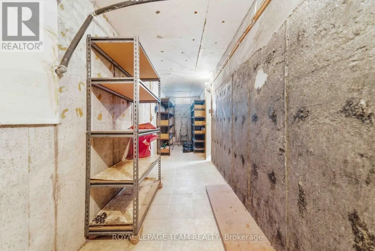
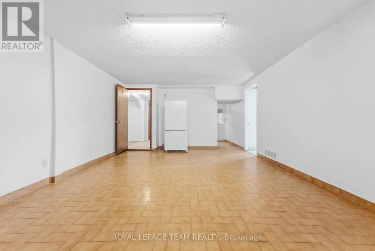
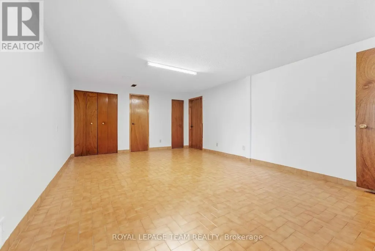
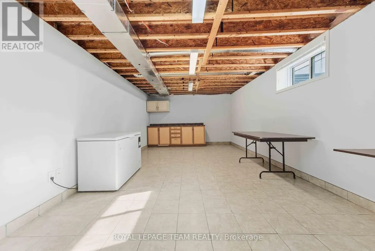
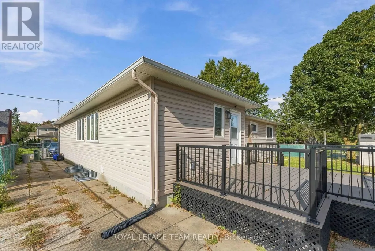
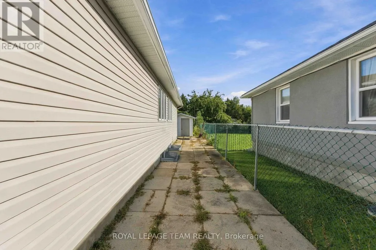
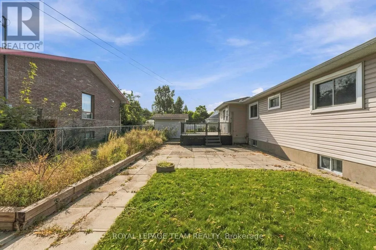
Pride of ownership shines throughout this beautifully maintained bungalow in sought-after Carleton Heights. Featuring many upgrades throughout and conveniently located close to shopping, amenities, university, Mooney's Bay, schools and parks. The finished basement features its own kitchen and appliances, offering plenty of flexibility for investors, large families or multi-generational living. This home has been well maintained and loved over the years and is truly move-in ready. Make it your next home! (id:7434)
General Features
| Property Type | Single Family |
|---|---|
| CommunityName | 4703 - Carleton Heights |
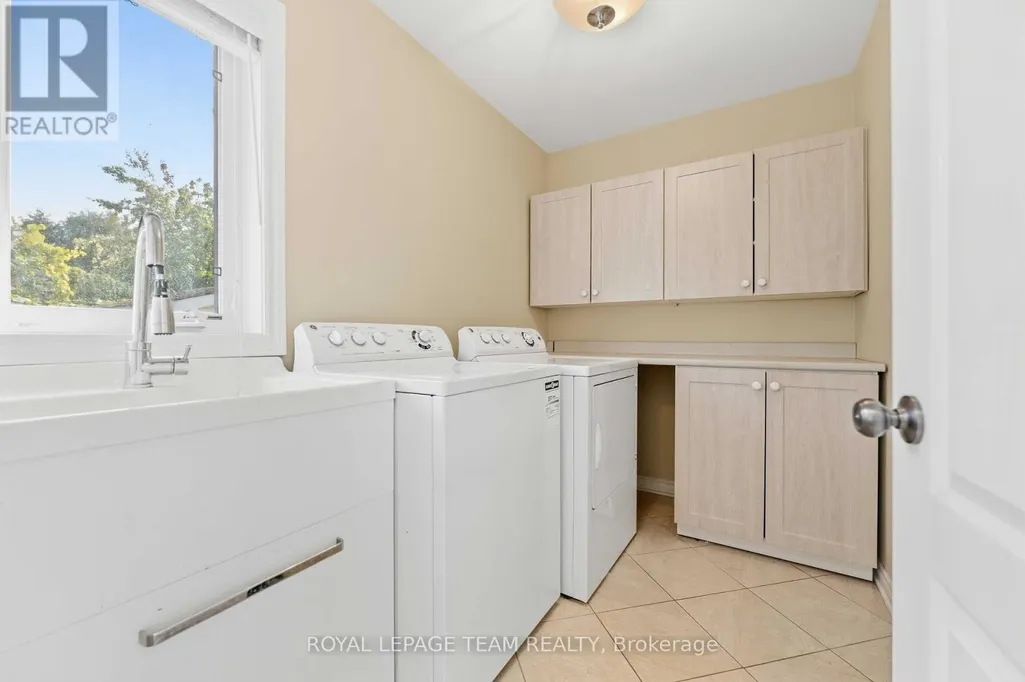
| Building Appliances | Central Vacuum, Dishwasher, Dryer, Hood Fan, Two stoves, Two Washers, Window Coverings, Two Refrigerators |
| Building Architectural Style | Bungalow |
| Building Cooling Type | Central air conditioning |
| Location Description | Cross Streets: Meadowlands. ** Directions: Meadowlands Drive East (just East of Fisher), property is at cr of Meadowlands and Valmarie. |
| Parking Space Total | 5 |
| Foundation Type | Concrete |
| Building Type | House |
| Ownership Type | Freehold |
| Building.StoriesTotal | 1 |
Interior Features
| Building Fireplace Present | True |
|---|---|
| Building Heating Type | Forced air |
| Building Heating Fuel | Natural gas |
| Basement Development | Finished |
| Basement Type | N/A (Finished) |
| Construction Style Attachment | Detached |
| Living Area Range | 1500 |
| Bedrooms | 3+1 |
Exterior Features
| Sewer | Sanitary sewer |
|---|---|
| Exterior Finish | Stone, Vinyl siding |
Room Details
| Room | Dimensions | Level | Flooring | Details |
|---|---|---|---|---|
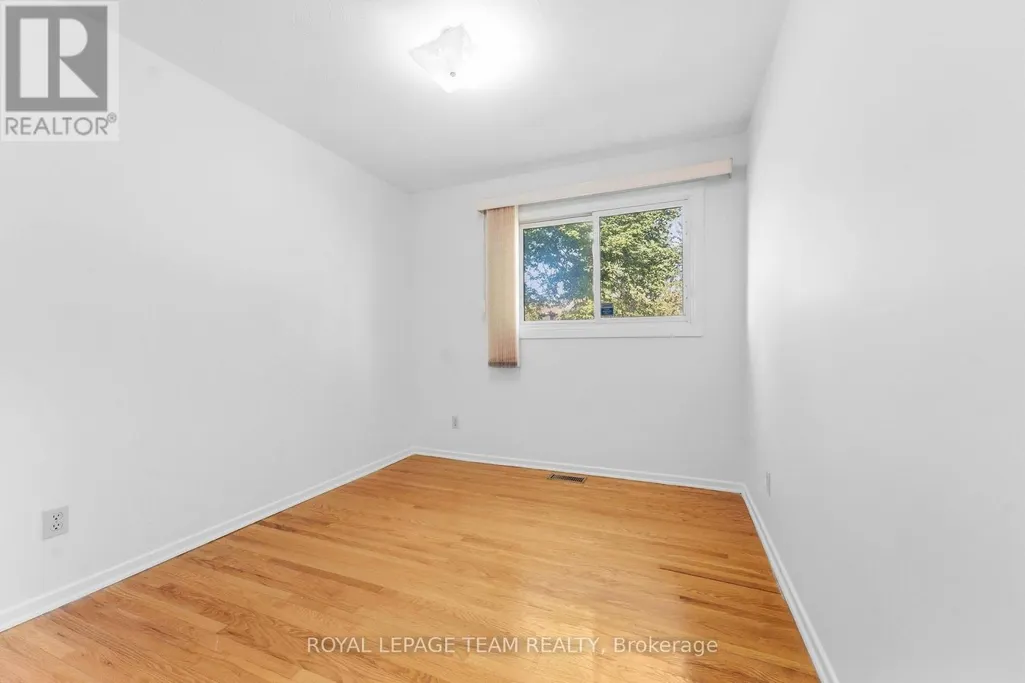
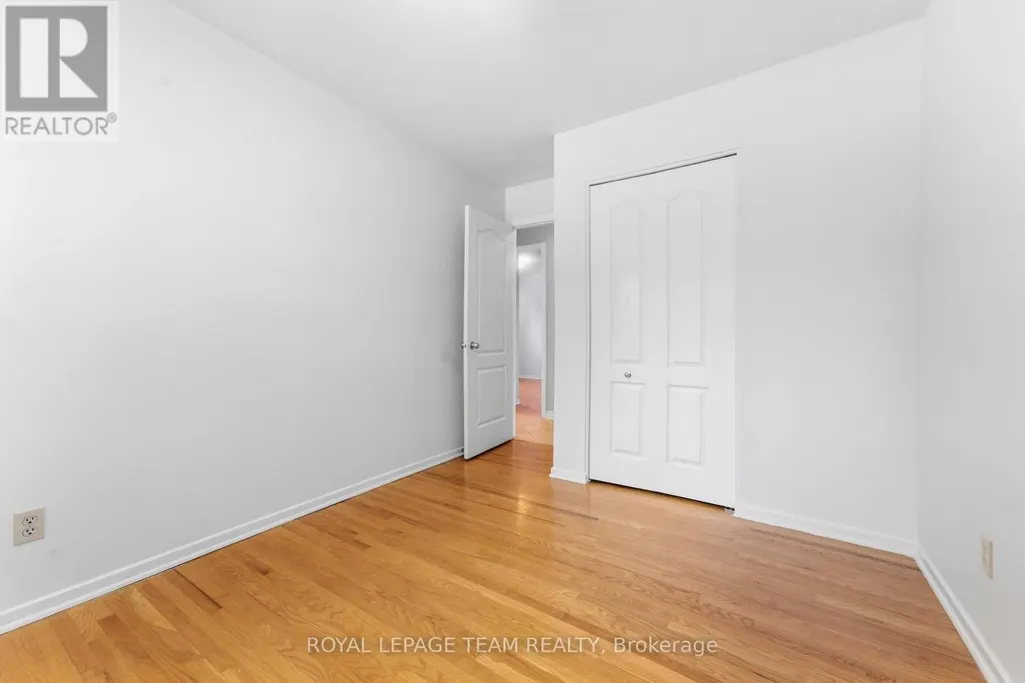
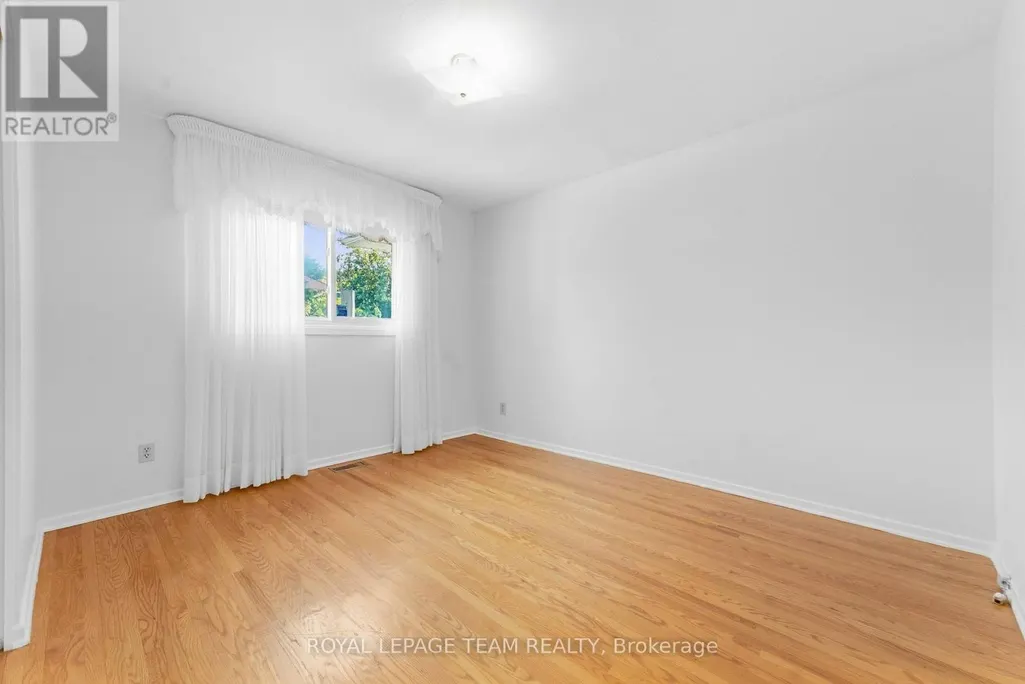
| Bedroom 2 | 3.87 m x 2.84 m | Main level | 2.84 m | |
| Bedroom 3 | 3.69 m x 3.04 m | Main level | 3.04 m | |
| Bedroom 4 | 4.08 m x 2.76 m | Basement | 2.76 m | |
| Den | 4.6 m x 4.12 m | Basement | 4.12 m | |
| Dining room | 3.36 m x 2.84 m | Main level | 2.84 m | |
| Family room | 6.32 m x 4.12 m | Main level | 4.12 m | |
| Great room | 7.47 m x 3.6 m | Basement | 3.6 m | |
| Kitchen | 3.84 m x 3.75 m | Main level | 3.75 m | |
| Living room | 5.84 m x 3.75 m | Main level | 3.75 m | |
| Primary Bedroom | 3.75 m x 3.69 m | Main level | 3.69 m | |
| Recreational, Games room | 6.37 m x 4.15 m | Basement | 4.15 m |
Amenities
- Views
- New Construction
- Adult 55+
- Lease To Own
- No HOA Fees
- Furnished
- Primary On Main
- Air Conditioning
- Seller Finance
- Green
- Fixer Upper
- Horse
- Golf
- Fireplace
- Deck
- Garage
- Basement
- Pool

Property vs Single Family Average in K2C 1V7
Price

 Data provided by the Ontario Regional Technology & Information Systems. The information is deemed reliable, but is not guaranteed. Not intended to solicit buyers or sellers, landlords or tenants currently under contract.
The trademarks REALTOR®, REALTORS® and the REALTOR® logo are controlled by The Canadian Real Estate Association (CREA) and identify real estate professionals who are members of CREA. The trademarks MLS®, Multiple Listing Service® and the associated logos are owned
Data provided by the Ontario Regional Technology & Information Systems. The information is deemed reliable, but is not guaranteed. Not intended to solicit buyers or sellers, landlords or tenants currently under contract.
The trademarks REALTOR®, REALTORS® and the REALTOR® logo are controlled by The Canadian Real Estate Association (CREA) and identify real estate professionals who are members of CREA. The trademarks MLS®, Multiple Listing Service® and the associated logos are owned
