
Address
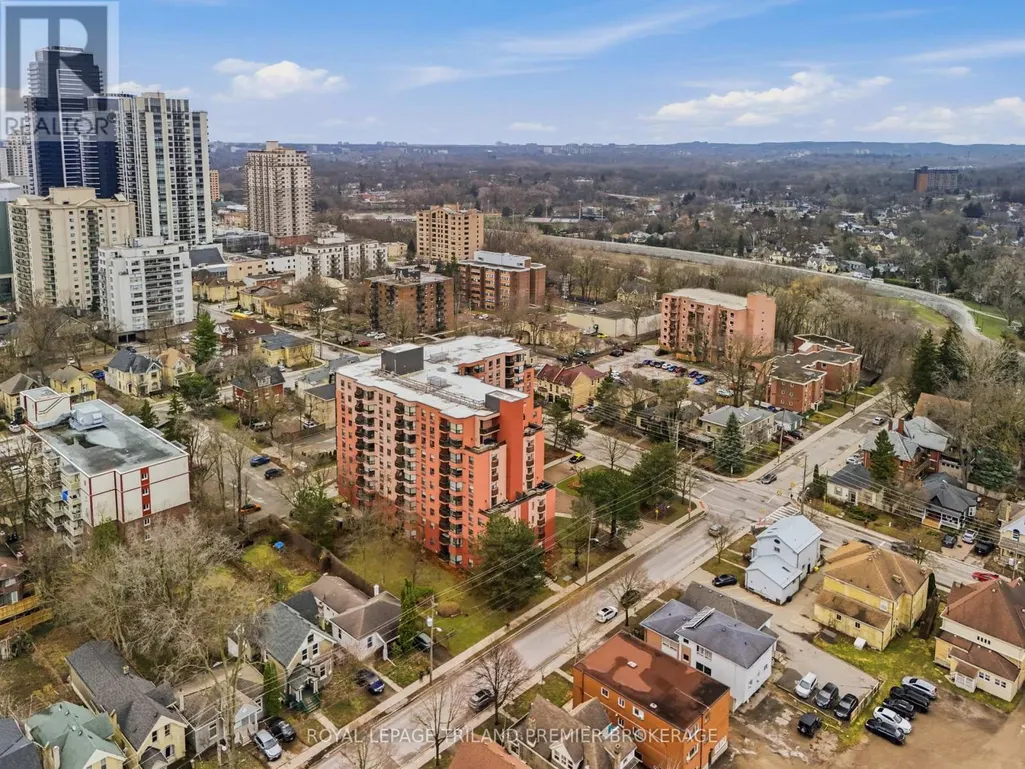
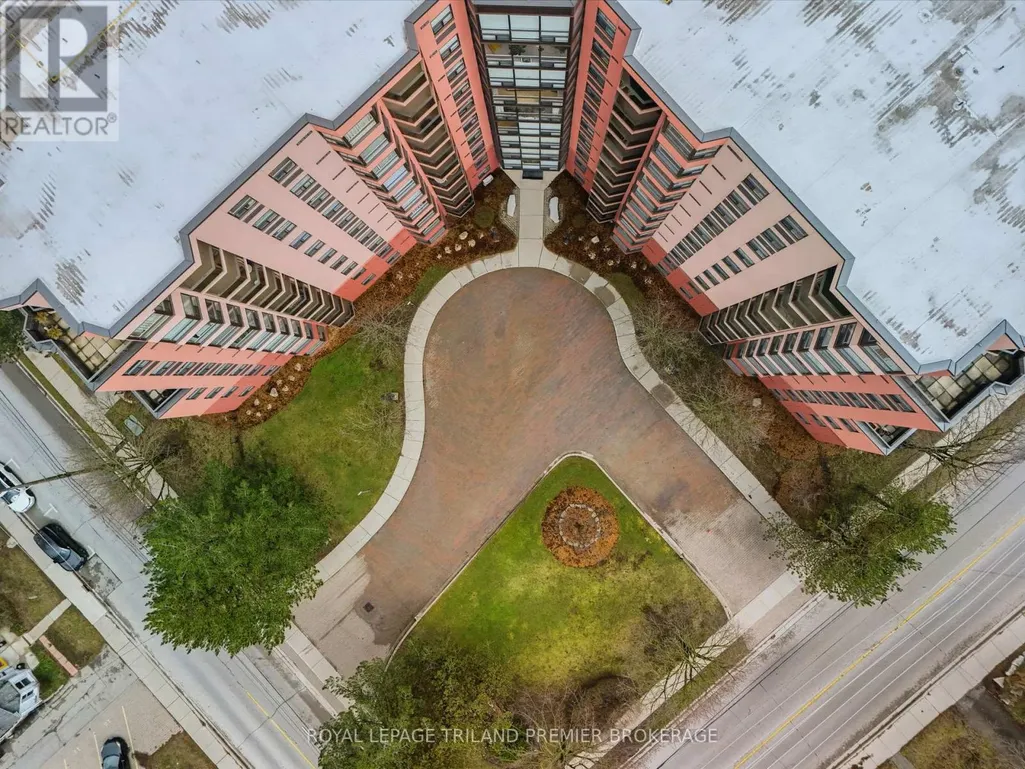
1004 - 600 Talbot Street, London East (East F), ON
Price
$ 374,900
Property Attributes
- ID#X13651442
- TypeSingle Family
- Listing Status Active
- MunicipalityLondon East (East F)
- CountyLondon and St. Thomas Association of REALTORS
- CityLondon East (East F)
- AreaEast F
- NeighborhoodEast F
- ZipN6A 5L9
- Style
- Price$ 374,900
- Bedrooms2
- Bathrooms1
- Half Bathrooms1
Data Source:
Canadian Real Estate Association (CREA)
Property Description
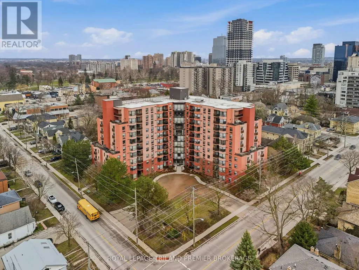
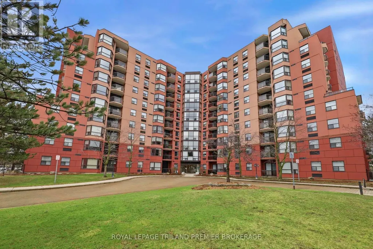
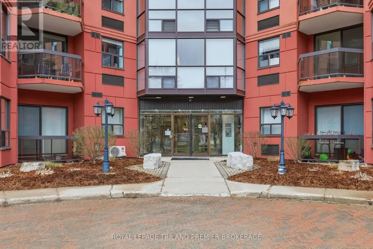
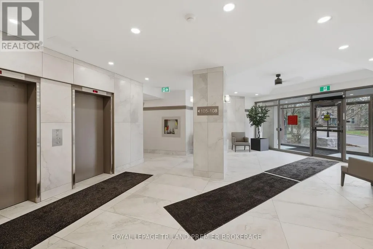
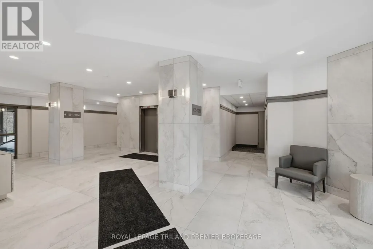
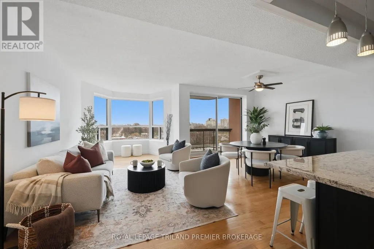
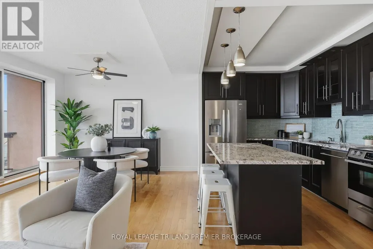
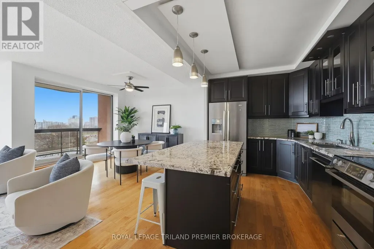
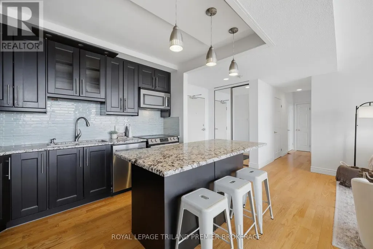
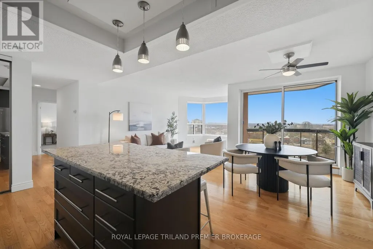
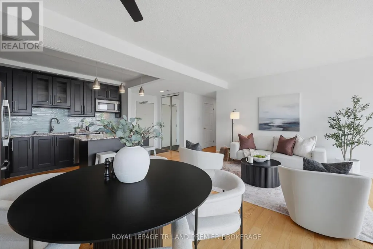
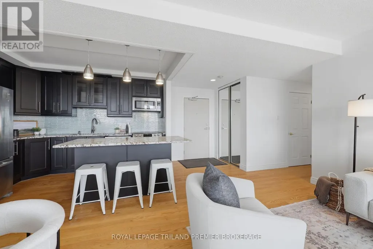
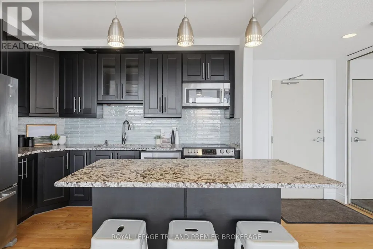
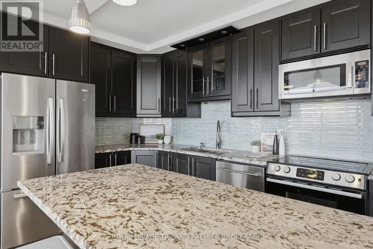
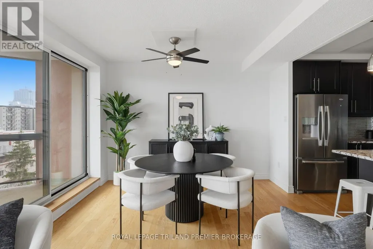
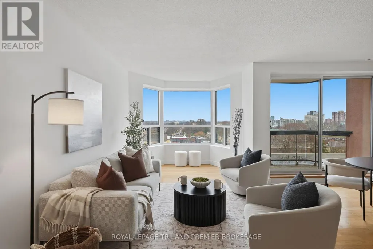
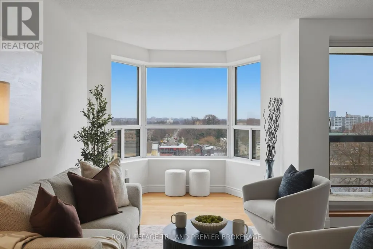
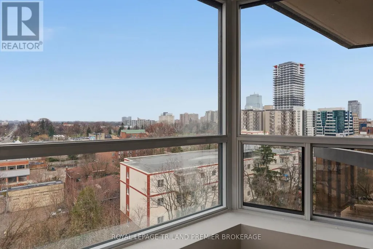
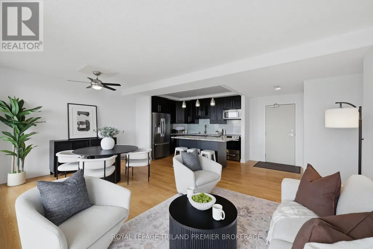
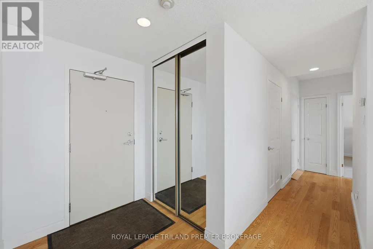
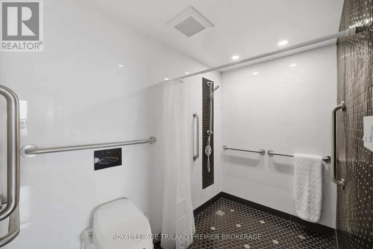
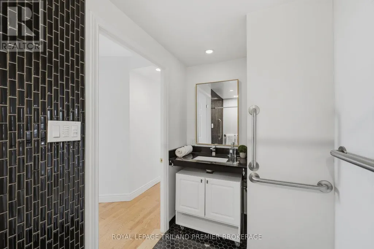
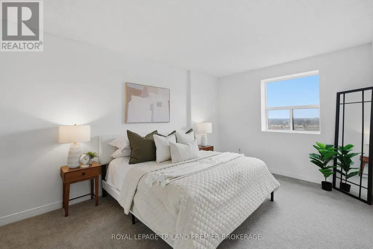
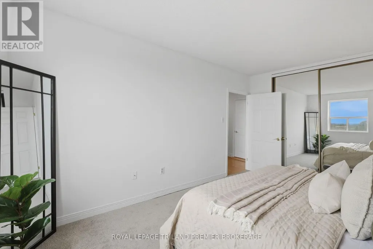
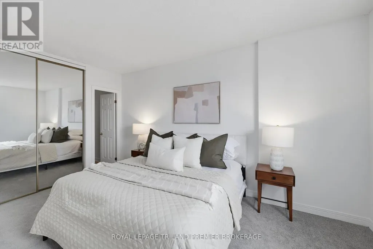
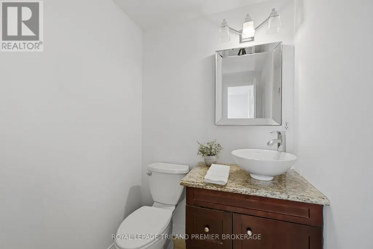
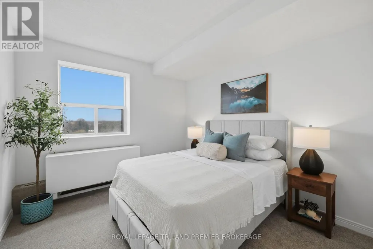
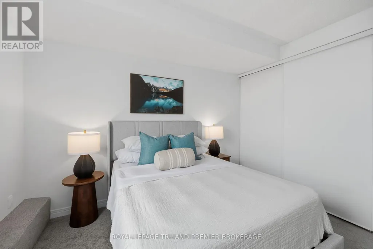
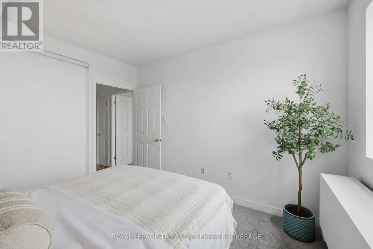
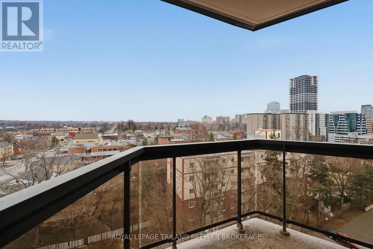
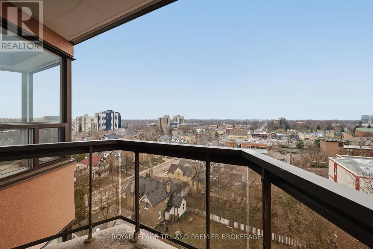
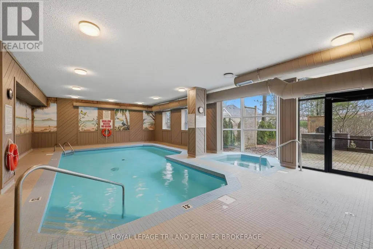
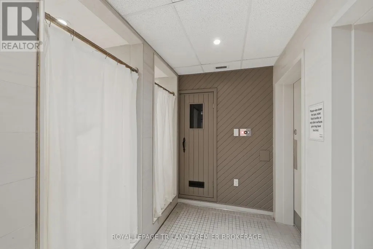
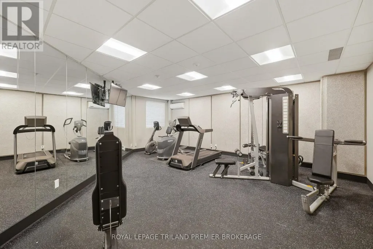
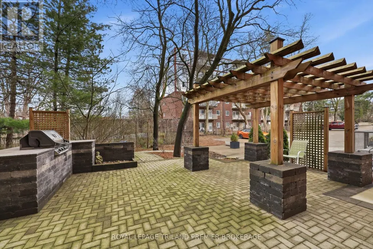
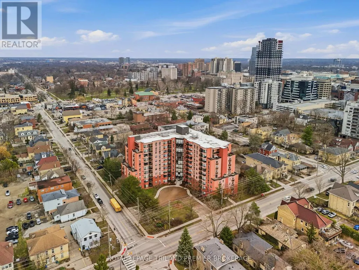
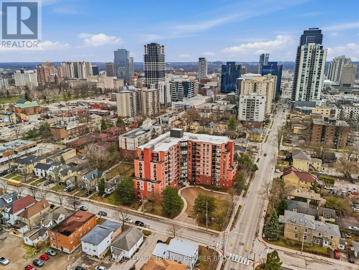
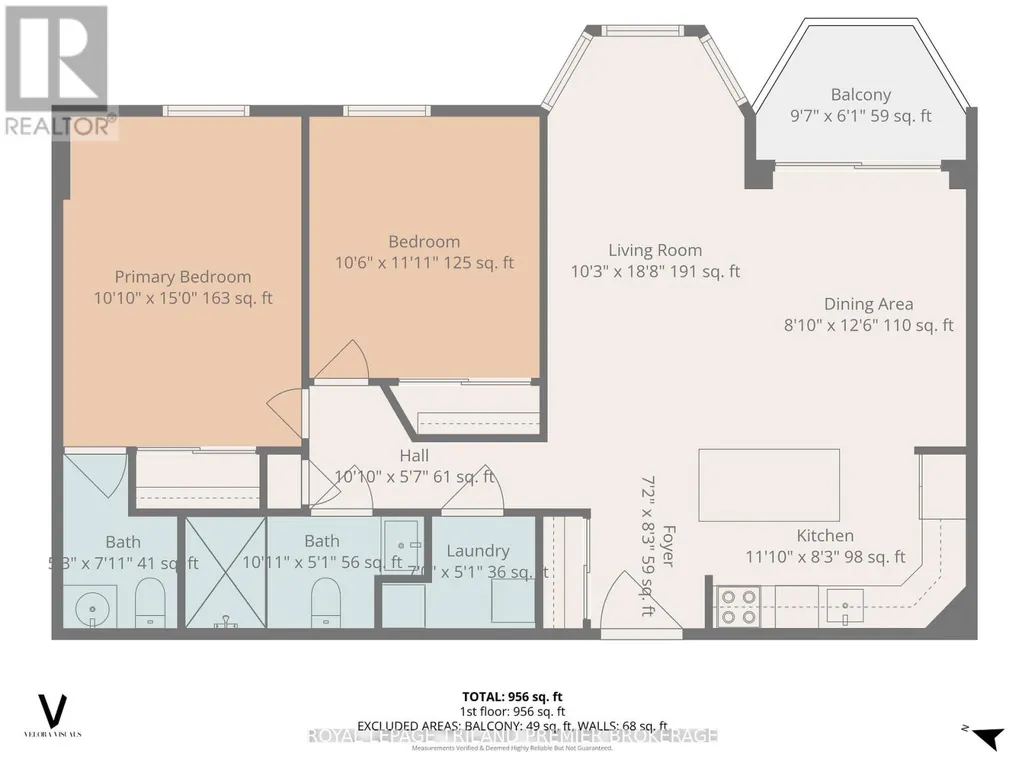
Welcome to 600 Talbot-right in the heart of downtown living. This wheelchair-accessible condo has been thoughtfully adapted to support ease of mobility, making it an excellent option for buyers seeking accessible, single-level living. Fully renovated 2-bed,1.5-bath condo checks all the boxes, set within a building that's had a complete refresh-from updated hallways and elevators to a redesigned pool and hot tub area. Inside, you'll love the modern dark kitchen with stone counters and stainless steel appliances, open to the living and dining space for easy, seamless entertaining. The main bathroom is a true showstopper with a roll-in shower and floor-to-ceiling tile. Hardwood floors are in like-new condition, and the east-facing balcony offers the perfect morning light. Complete with underground parking, a large storage locker, and bike storage-this one is a must-see. (id:7434)
General Features
| Features | Balcony |
|---|---|
| Community Features | Pets not Allowed |
| Property Type | Single Family |
| Zoning Description | R10-2 |
| CommunityName | East F |
| Building Age | 31 to 50 years |
| Building Amenities | Storage - Locker |
| Building Appliances | Garage door opener remote(s), All, Window Coverings |
| Building Cooling Type | Central air conditioning |
| Location Description | Cross Streets: Albert Street. ** Directions: Northeast corner of Talbot St and Central Ave. |
| Parking Space Total | 1 |
| Maintenance Fee | 652.41 |
| Ownership Type | Condominium/Strata |
Interior Features
| Building Fireplace Present | False |
|---|---|
| Building Heating Type | Forced air |
| Building Heating Fuel | Electric, Natural gas |
| Basement Type | None |
| Living Area Range | 900 |
| Bedrooms | 2 |
Exterior Features
| Exterior Finish | Brick |
|---|
Room Details
| Room | Dimensions | Level | Flooring | Details |
|---|---|---|---|---|
| Bedroom 2 | 3.2 m x 3.63 m | Flat | 3.63 m | |
| Dining room | 2.69 m x 3.81 m | Flat | 3.81 m | |
| Kitchen | 3.61 m x 2.51 m | Flat | 2.51 m | |
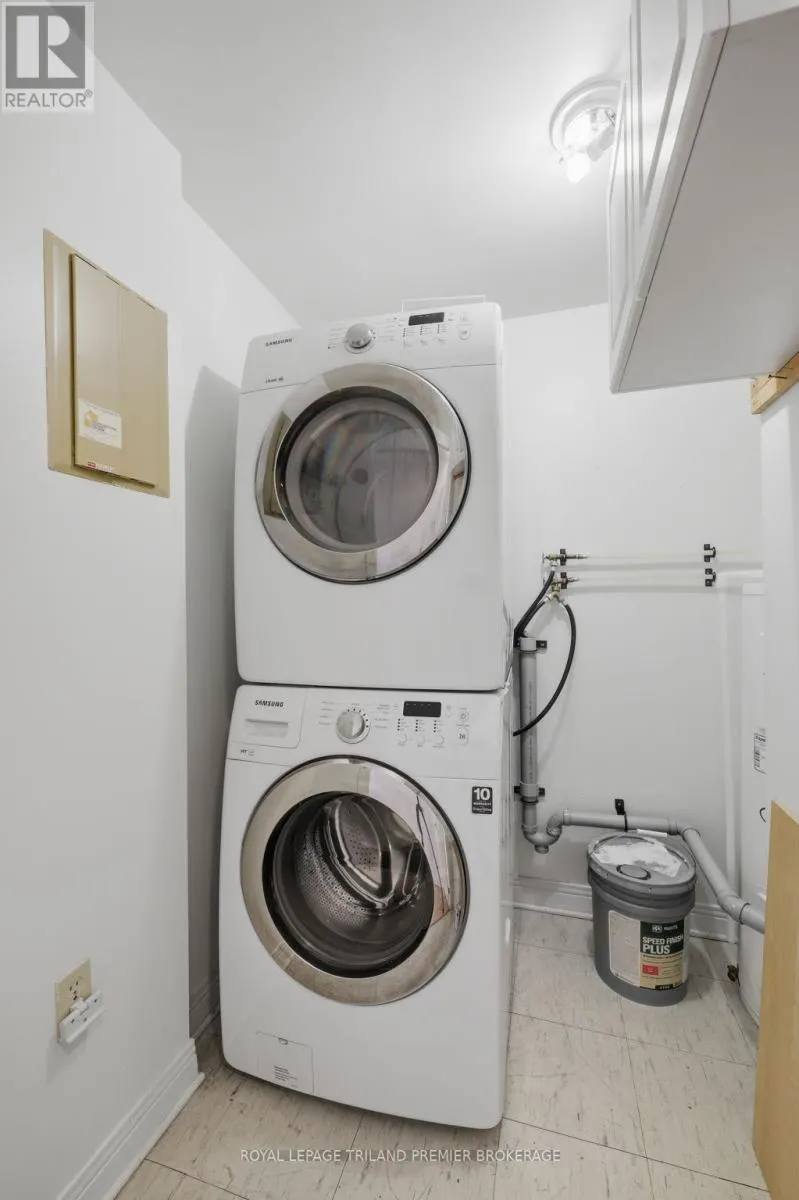
| Laundry room | 2.13 m x 1.55 m | Flat | 1.55 m | |
| Living room | 3.12 m x 5.69 m | Flat | 5.69 m | |
| Primary Bedroom | 3.3 m x 4.57 m | Flat | 4.57 m |
Amenities
- Views
- New Construction
- Adult 55+
- Lease To Own
- No HOA Fees
- Furnished
- Primary On Main
- Air Conditioning
- Seller Finance
- Green
- Fixer Upper
- Horse
- Golf
- Fireplace
- Deck
- Garage
- Basement
- Pool

Property vs Single Family Average in N6A 5L9
Price
In The Neighborhood
Just Listed
London East (East F)
$ 719,900
- Type
- Single Family
- Rooms
- 5 Beds + 2 Baths
KELLER WILLIAMS LIFESTYLES
Viewed
London East (East F)
$ 499,900
- Type
- Single Family
- Rooms
- 4 Beds + 1 Baths
LIMELIGHT REALTY INC.
Viewed
London East (East F)
$ 1,525
- Type
- Single Family
- Rooms
- 1 Beds + 1 Baths
THRIVE REALTY GROUP INC.
Primary On Main
London East (East F)
$ 515,000
- Type
- Single Family
- Rooms
- 7 Beds + 3 Baths
CENTURY 21 FIRST CANADIAN CORP
London East (East F)
$ 489,900
- Type
- Single Family
- Rooms
- 3 Beds + 2 Baths
SUTTON GROUP - SELECT REALTY
London East (East F)
$ 599,900
- Type
- Single Family
- Rooms
- 3 Beds + 2 Baths
ROYAL LEPAGE TRILAND REALTY
Primary On Main
London East (East F)
$ 949,900
- Type
- Single Family
- Rooms
- 5 Beds + 4 Baths
ROYAL LEPAGE TRILAND REALTY
London East (East F)
$ 799,000
- Type
- Single Family
- Rooms
- 2 Beds + 2 Baths
ROYAL LEPAGE TRILAND REALTY
Primary On Main
London East (East F)
$ 469,900
- Type
- Single Family
- Rooms
- 2 Beds + 1 Baths
CENTURY 21 FIRST CANADIAN CORP

 Data provided by the Ontario Regional Technology & Information Systems. The information is deemed reliable, but is not guaranteed. Not intended to solicit buyers or sellers, landlords or tenants currently under contract.
The trademarks REALTOR®, REALTORS® and the REALTOR® logo are controlled by The Canadian Real Estate Association (CREA) and identify real estate professionals who are members of CREA. The trademarks MLS®, Multiple Listing Service® and the associated logos are owned
Data provided by the Ontario Regional Technology & Information Systems. The information is deemed reliable, but is not guaranteed. Not intended to solicit buyers or sellers, landlords or tenants currently under contract.
The trademarks REALTOR®, REALTORS® and the REALTOR® logo are controlled by The Canadian Real Estate Association (CREA) and identify real estate professionals who are members of CREA. The trademarks MLS®, Multiple Listing Service® and the associated logos are owned
