
Views - Golf Course
Address
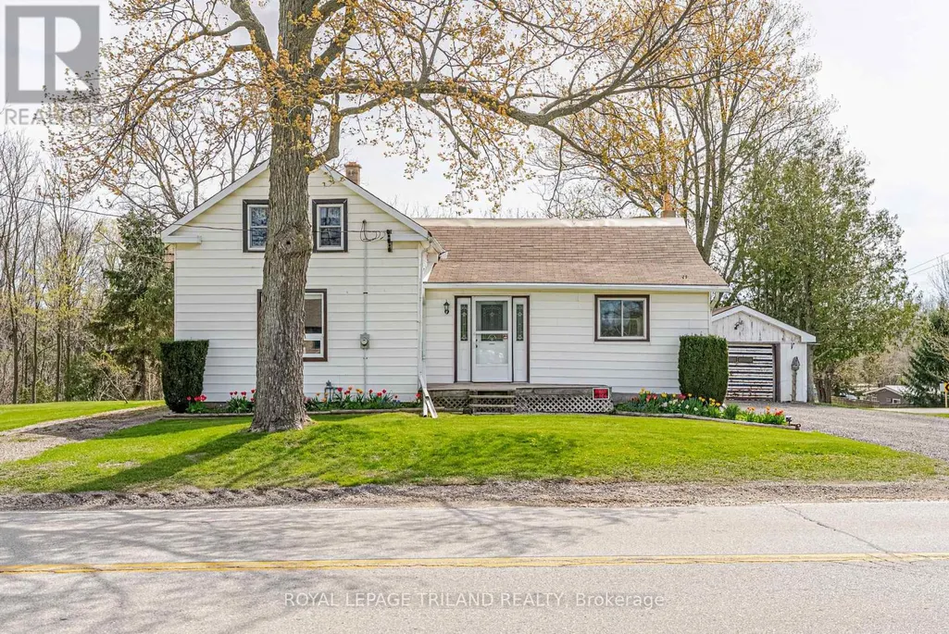
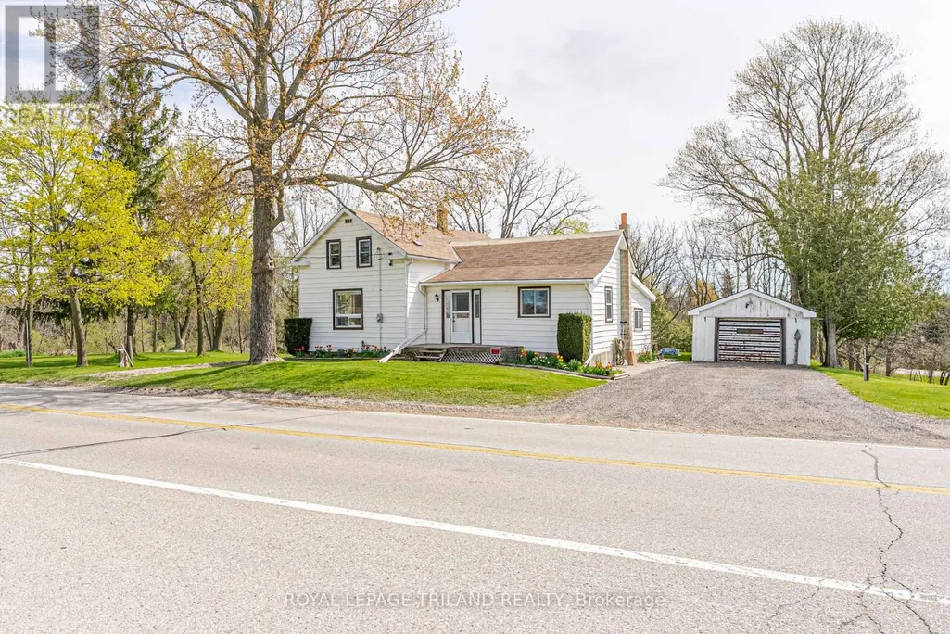
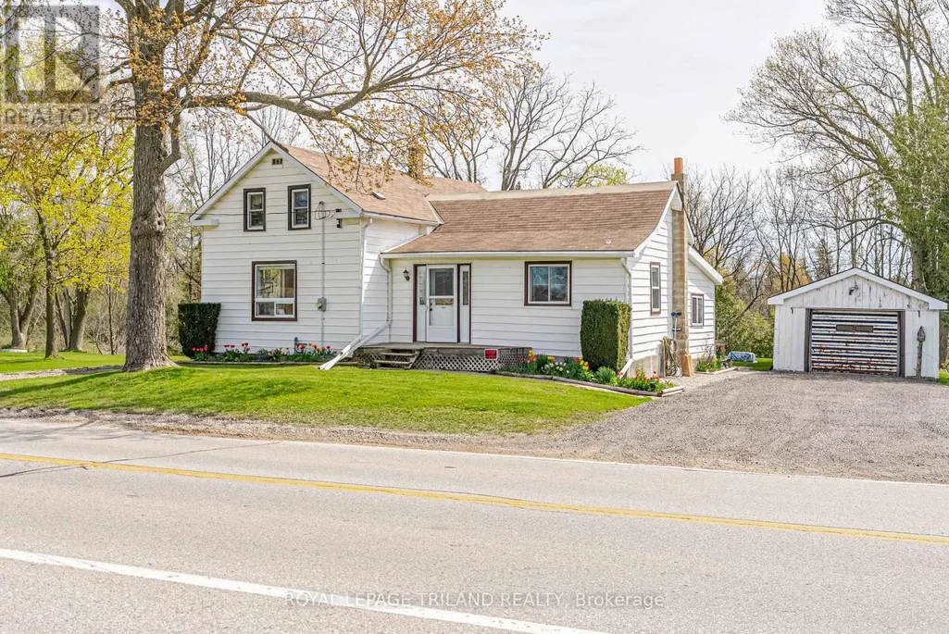
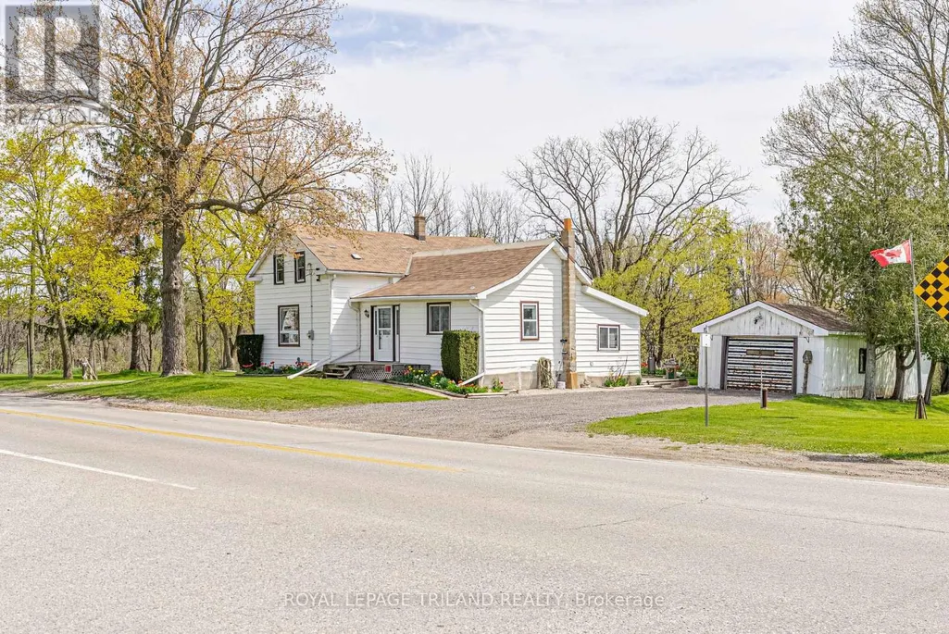
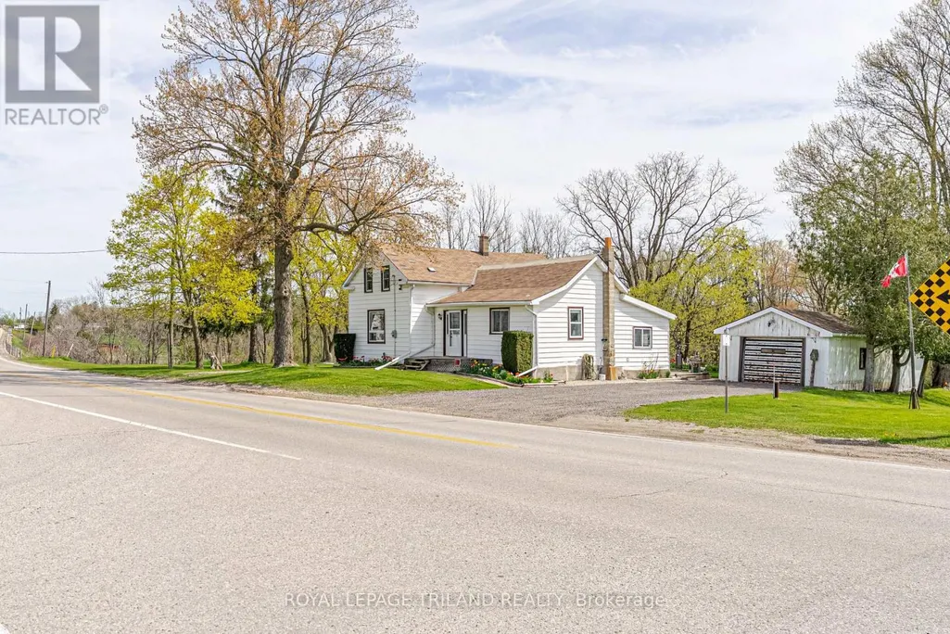
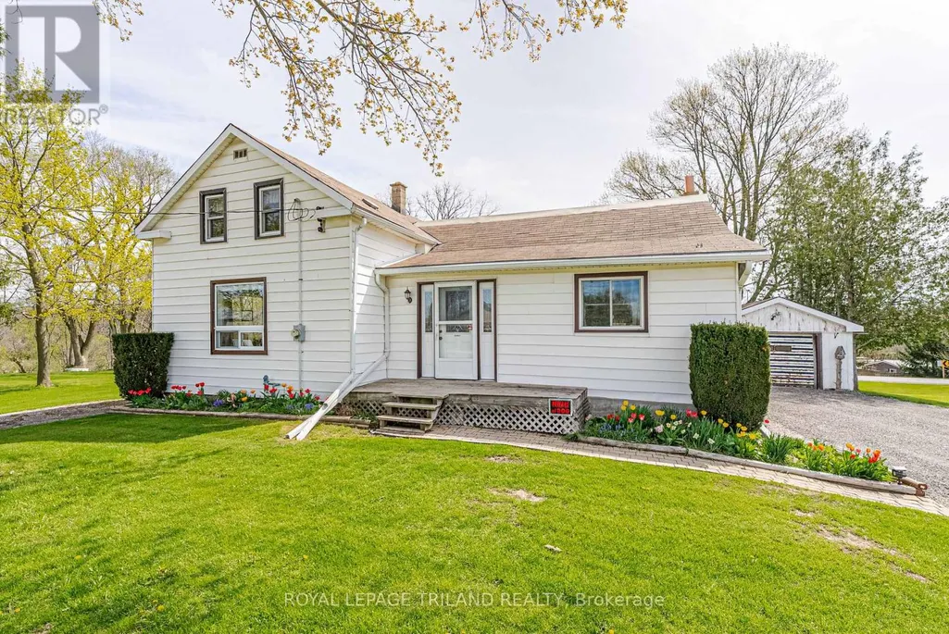
11518 Belmont Road, Central Elgin, ON
Price
$ 450,000
Property Attributes
- ID#X13638420
- TypeSingle Family
- Listing Status Active
- MunicipalityCentral Elgin
- CountyLondon and St. Thomas Association of REALTORS
- CityCentral Elgin
- AreaRural Central Elgin
- NeighborhoodRural Central Elgin
- ZipN5P 3T3
- Style
- Price$ 450,000
- Bedrooms4
- Bathrooms1
- Half Bathrooms0
Data Source:
Canadian Real Estate Association (CREA)
Property Description
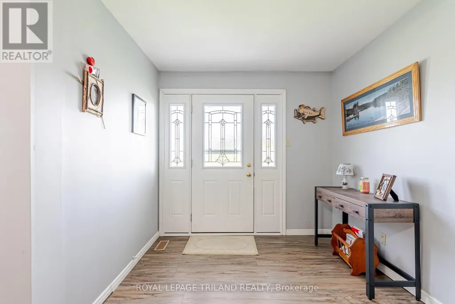
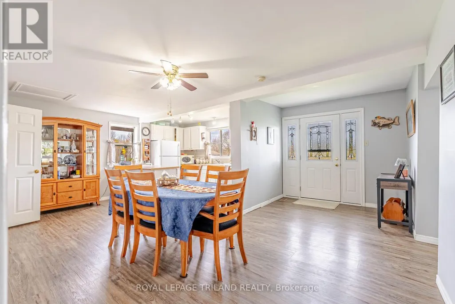
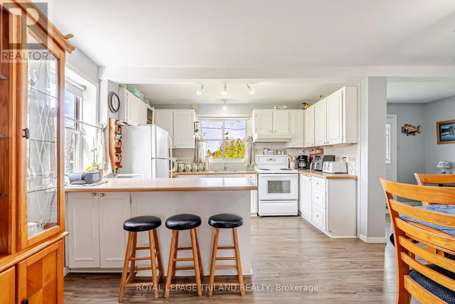
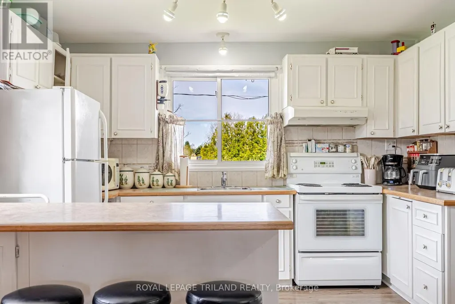
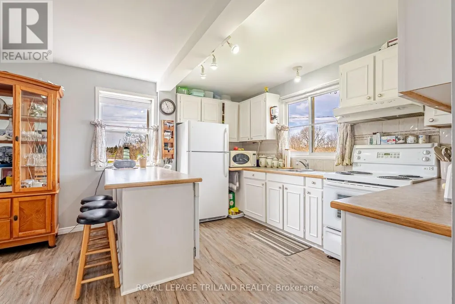
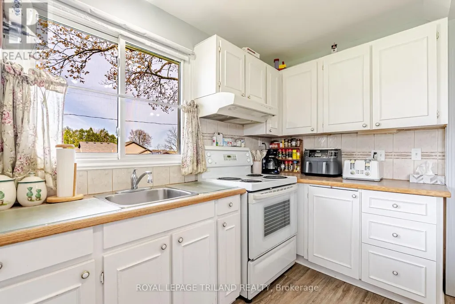
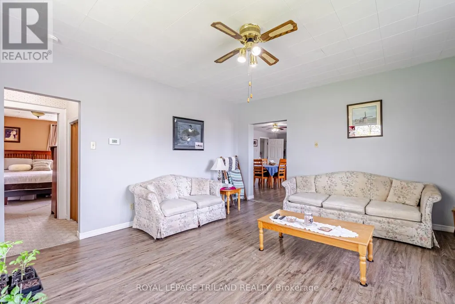
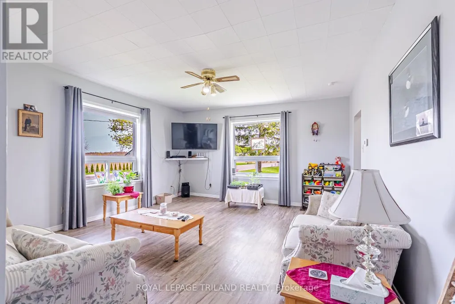
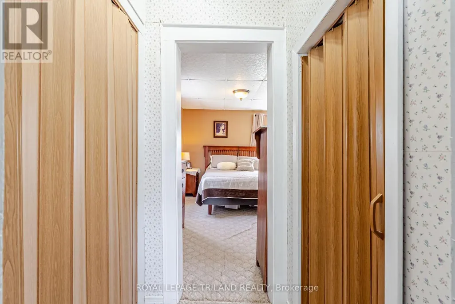
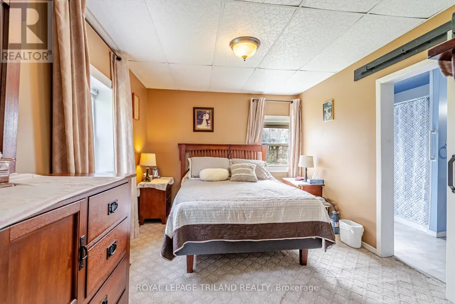
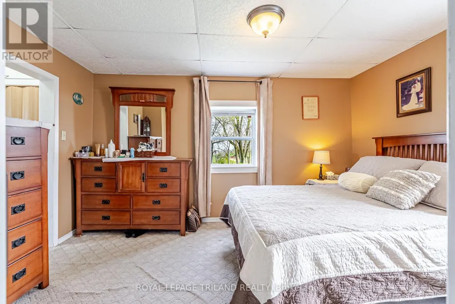
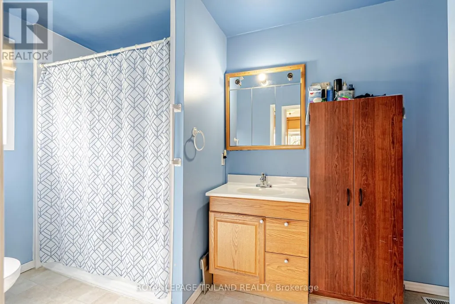
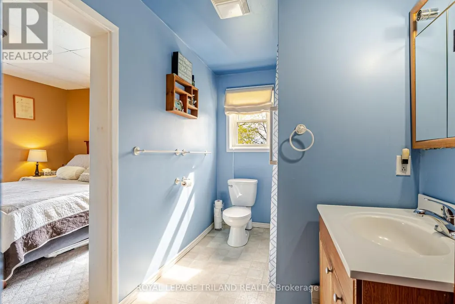
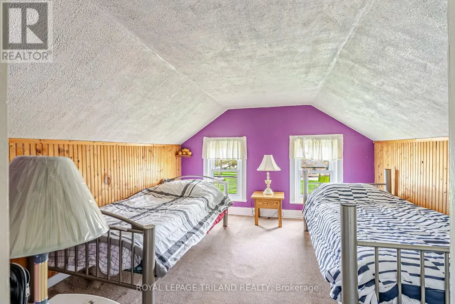
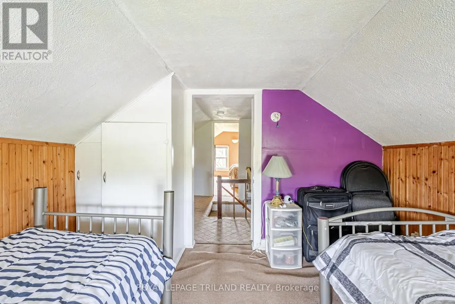
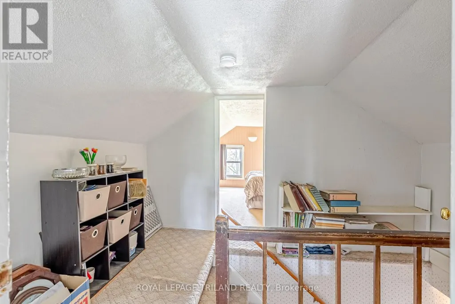
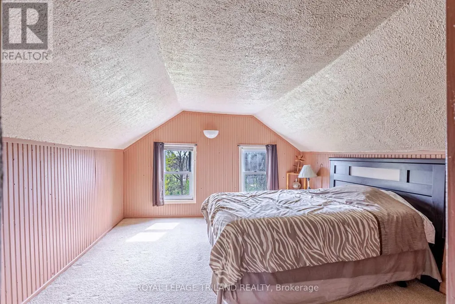
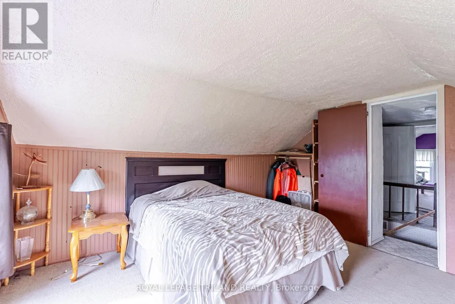
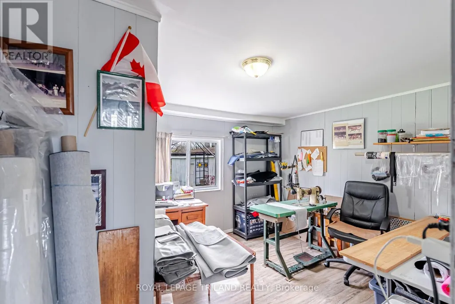
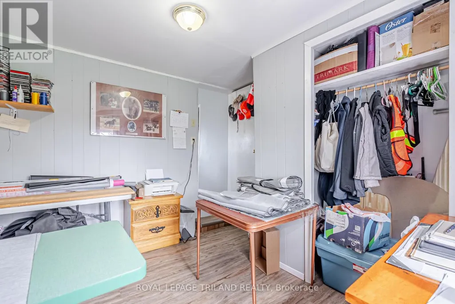
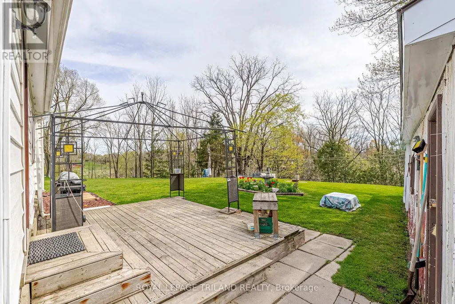
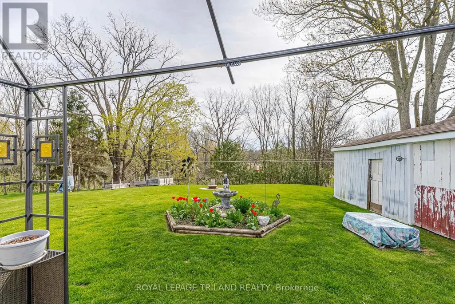
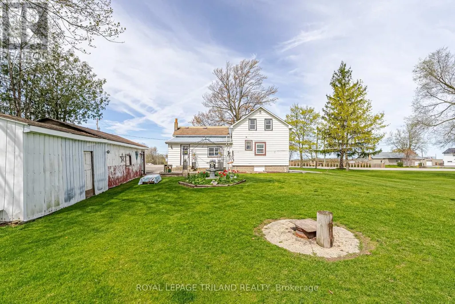
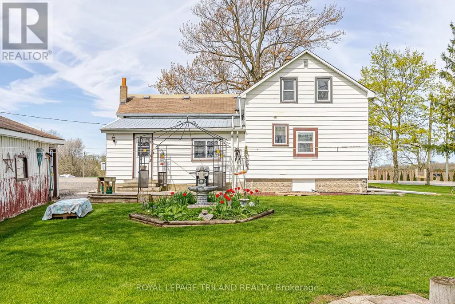
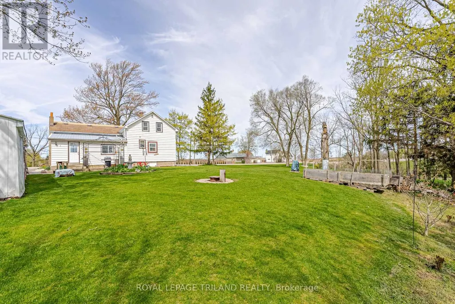
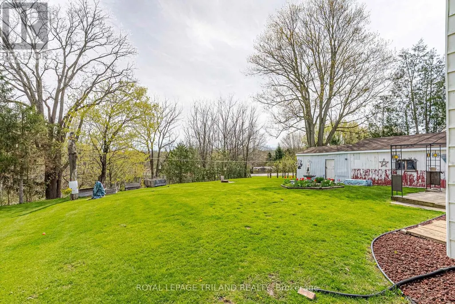
New Listing - Welcome to 11518 Belmont Road, Mapleton! Located just south of Belmont in the peaceful community of Mapleton, this property offers the perfect opportunity to enjoy country living while staying close to town conveniences. With easy access to Belmont, St. Thomas, Aylmer, & Highway 401, this location combines rural charm with everyday practicality. This home features 4 bedrooms, 1 bathroom, and convenient main floor laundry, making it a great option for families, first-time buyers, or those looking for one-floor living. A detached garage adds valuable space for parking, storage, hobbies, or a workshop. Set in a desirable area surrounded by open countryside, this property is ideal for those looking for more space, privacy, and a slower pace of life. Whether you're dreaming of raising a family in the country, downsizing to a quieter setting, or simply wanting room to breathe, this location delivers. Enjoy the beauty of country views, fresh air, and peaceful surroundings, all while being just minutes from schools, shopping, restaurants, and amenities in nearby Belmont. 11518 Belmont Road offers the chance to create the lifestyle you've been looking for - country comfort with town convenience close by. (id:7434)
General Features
| Features | Flat site, Dry, Sump Pump |
|---|---|
| Community Features | School Bus |
| Property Type | Single Family |
| CommunityName | Rural Central Elgin |
| Amenities | Golf Nearby |
| Building Appliances | Water Heater, Water softener, Dishwasher, Dryer, Stove, Washer, Refrigerator |
| Building Cooling Type | Window air conditioner |
| Location Description | Cross Streets: MAPLETON LINE. ** Directions: FROM 401, SOUTH ON WESTCHESTER BOURNE. |
| Parking Space Total | 7 |
| Foundation Type | Poured Concrete, Brick |
| Building Type | House |
| Ownership Type | Freehold |
| Building.StoriesTotal | 1.5 |
Interior Features
| Building Fireplace Present | False |
|---|---|
| Building Heating Type | Forced air |
| Building Heating Fuel | Natural gas |
| Basement Development | Unfinished |
| Basement Type | N/A (Unfinished) |
| Construction Style Attachment | Detached |
| Living Area Range | 1500 |
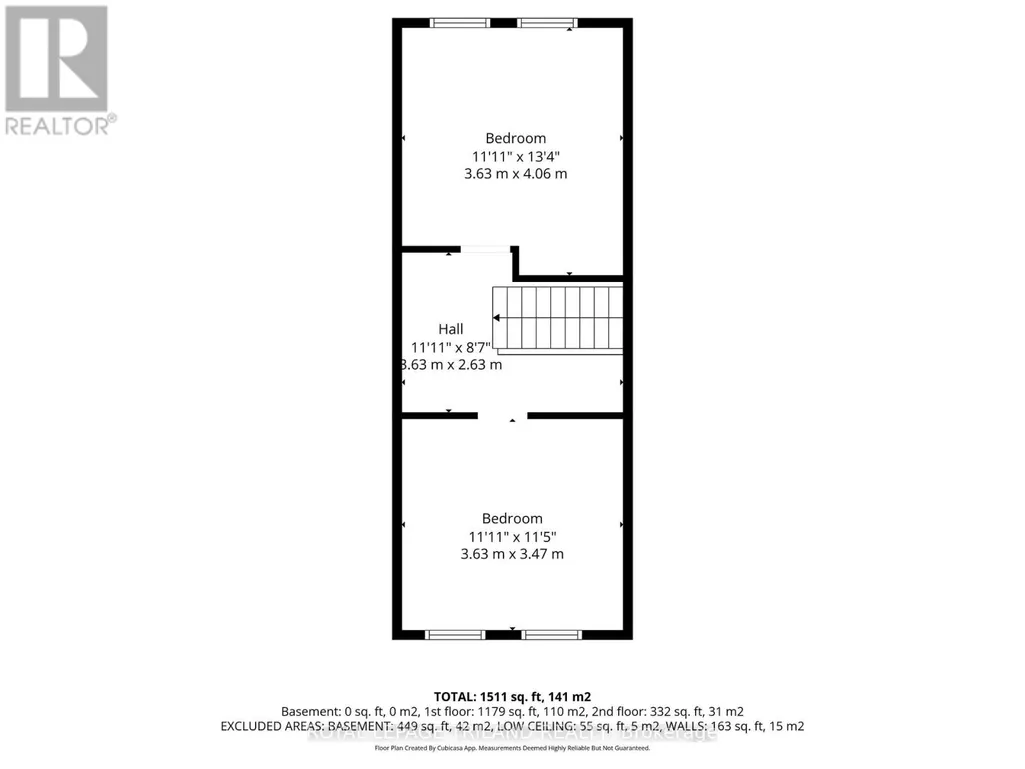
| Bedrooms | 4 |
Exterior Features
| Structure | Deck, Porch |
|---|---|
| ViewType | Valley view |
| Land Amenities | Golf Nearby |
| Landscape Features | Landscaped |
| Sewer | Septic System |
| Exterior Finish | Vinyl siding |
Room Details
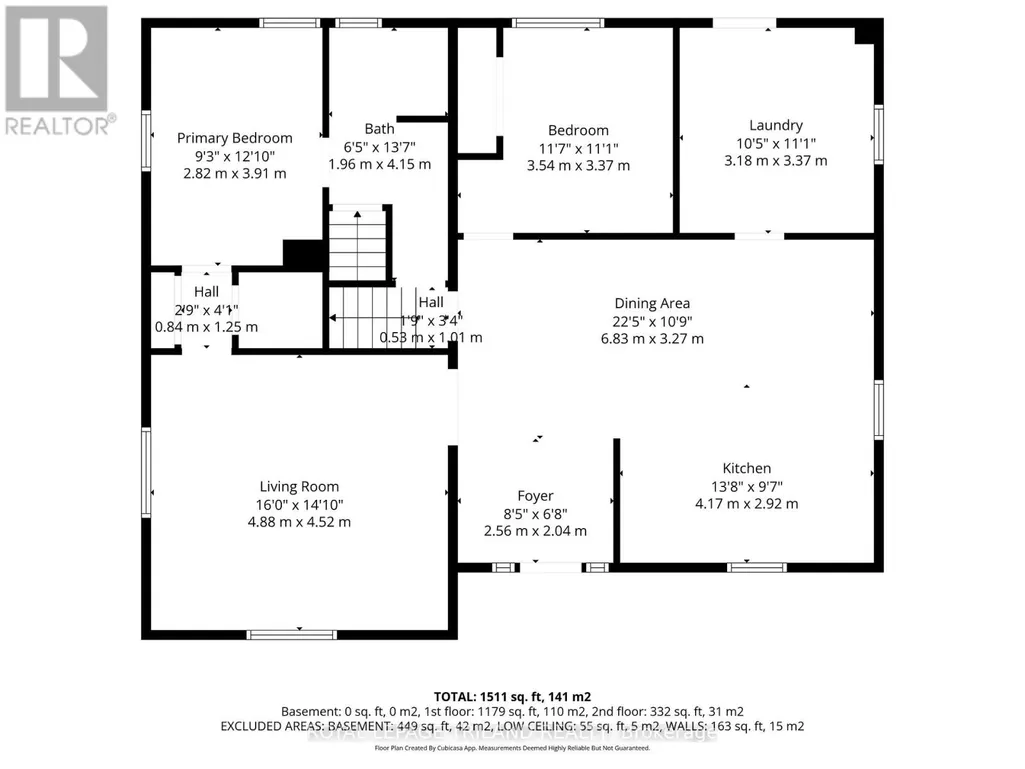
| Room | Dimensions | Level | Flooring | Details |
|---|---|---|---|---|
| Bedroom | 3.63 m x 3.47 m | Third level | 3.47 m | |
| Dining room | 6.83 m x 3.27 m | Second level | 3.27 m | |
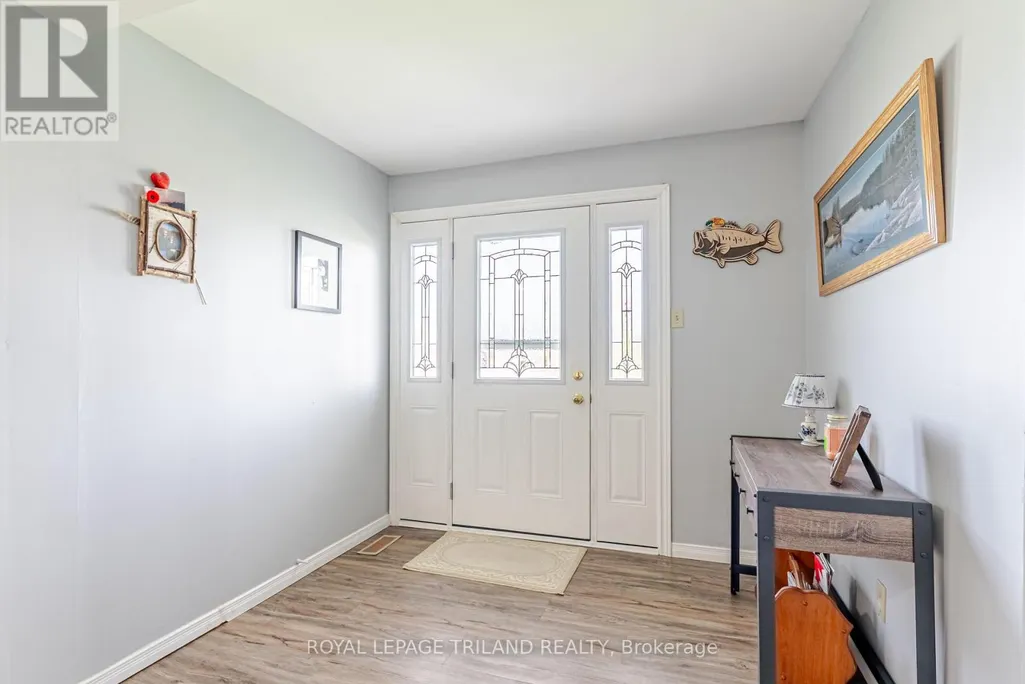
| Foyer | 2.56 m x 2.04 m | Second level | 2.04 m | |
| Kitchen | 4.17 m x 2.92 m | Second level | 2.92 m | |
| Laundry room | 3.18 m x 3.37 m | Second level | 3.37 m | |
| Living room | 4.88 m x 4.52 m | Second level | 4.52 m | |
| Primary Bedroom | 2.82 m x 3.91 m | Second level | 3.91 m |
Amenities
- Views
- New Construction
- Adult 55+
- Lease To Own
- No HOA Fees
- Furnished
- Primary On Main
- Air Conditioning
- Seller Finance
- Green
- Fixer Upper
- Horse
- Golf
- Fireplace
- Deck
- Garage
- Basement
- Pool

Property vs Single Family Average in N5P 3T3
Price
In The Neighborhood
Open House
Central Elgin
$ 1,079,900
- Type
- Single Family
- Rooms
- 4 Beds + 2.5 Baths
ROYAL LEPAGE TRILAND REALTY
Views
Central Elgin
$ 614,900
- Type
- Single Family
- Rooms
- 3 Beds + 1 Baths
Royal Lepage R.E. Wood Realty Brokerage
Primary On Main
Central Elgin
$ 625,000
- Type
- Single Family
- Rooms
- 3 Beds + 1.5 Baths
ROYAL LEPAGE TRILAND REALTY
Primary On Main
Central Elgin
$ 629,000
- Type
- Single Family
- Rooms
- 3 Beds + 3 Baths
ELGIN REALTY LIMITED
Water Views
Central Elgin
$ 1,359,000
- Type
- Single Family
- Rooms
- 6 Beds + 3 Baths
RE/MAX CENTRE CITY REALTY INC.

 Data provided by the Ontario Regional Technology & Information Systems. The information is deemed reliable, but is not guaranteed. Not intended to solicit buyers or sellers, landlords or tenants currently under contract.
The trademarks REALTOR®, REALTORS® and the REALTOR® logo are controlled by The Canadian Real Estate Association (CREA) and identify real estate professionals who are members of CREA. The trademarks MLS®, Multiple Listing Service® and the associated logos are owned
Data provided by the Ontario Regional Technology & Information Systems. The information is deemed reliable, but is not guaranteed. Not intended to solicit buyers or sellers, landlords or tenants currently under contract.
The trademarks REALTOR®, REALTORS® and the REALTOR® logo are controlled by The Canadian Real Estate Association (CREA) and identify real estate professionals who are members of CREA. The trademarks MLS®, Multiple Listing Service® and the associated logos are owned
