
Primary on Main







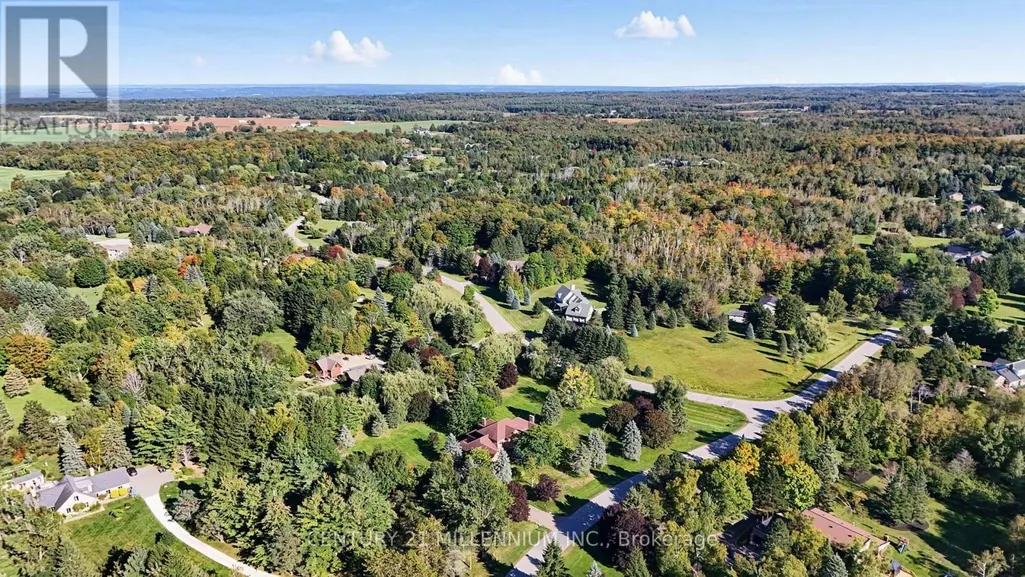
Address
16 Tanglewood Drive, Caledon, ON
Price
$ 1,499,500
Property Attributes
- ID#W13829062
- TypeSingle Family
- Listing Status Active
- MunicipalityCaledon
- CountyToronto Real Estate Board
- CityCaledon
- AreaRural Caledon
- NeighborhoodRural Caledon
- ZipL7K 0K6
- Style
- Price$ 1,499,500
- Bedrooms5+1
- Bathrooms5
- Half Bathrooms2
Data Source:
Canadian Real Estate Association (CREA)
Property Description
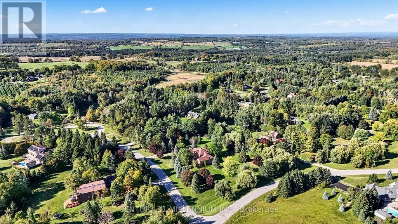
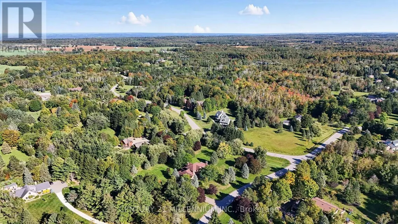
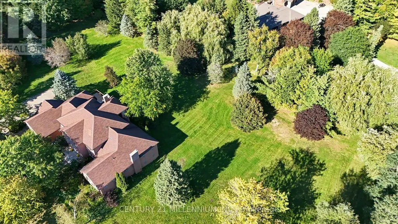
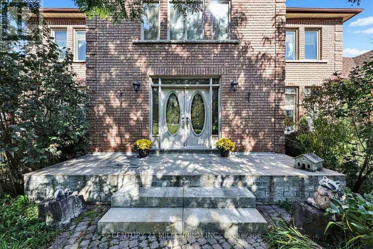
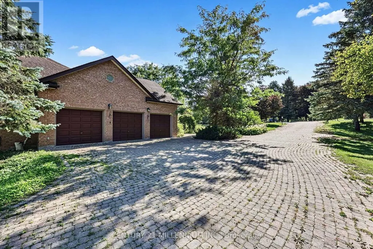
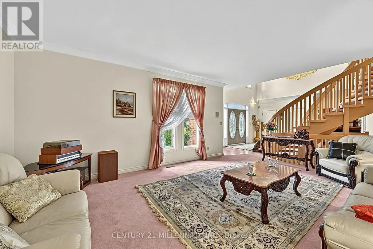
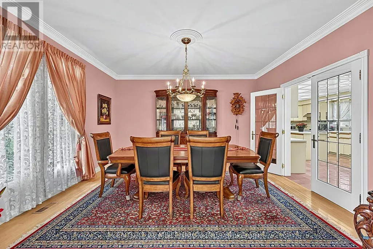
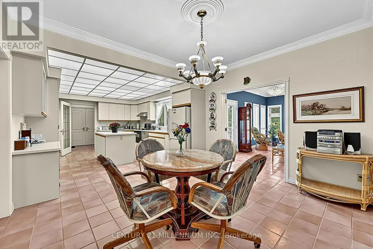
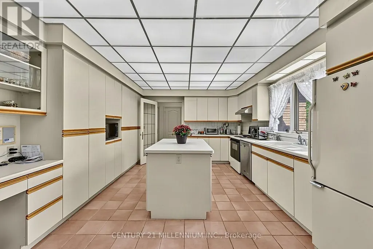
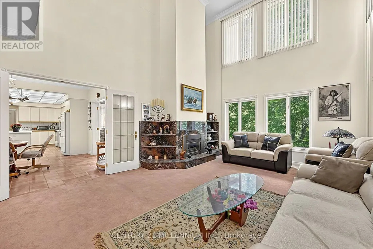
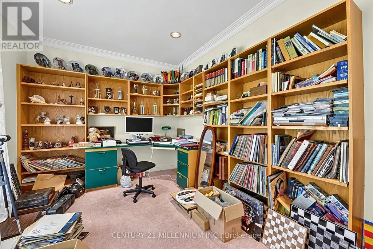
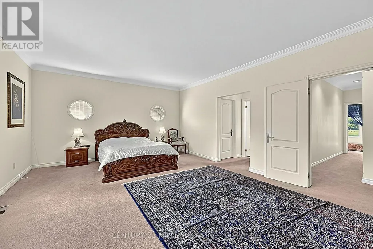
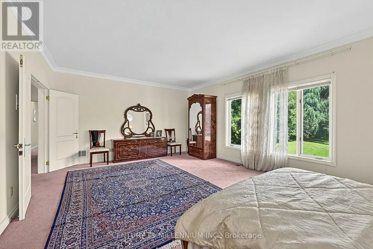
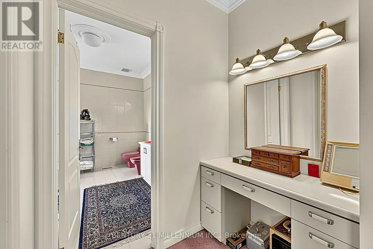
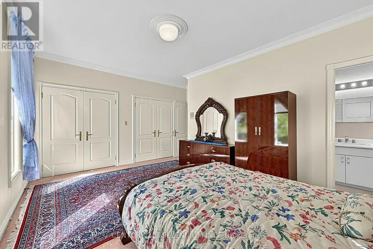
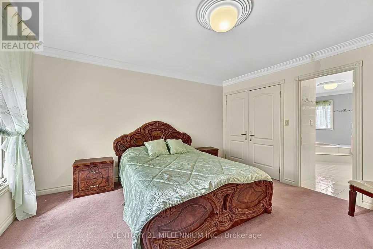
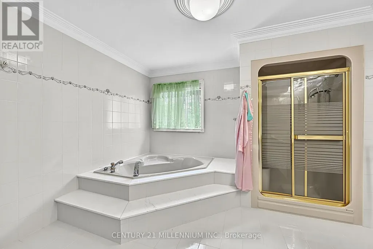
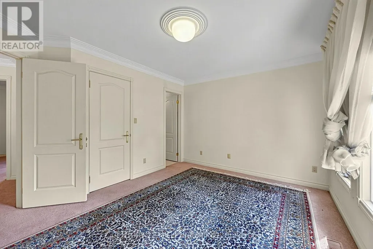
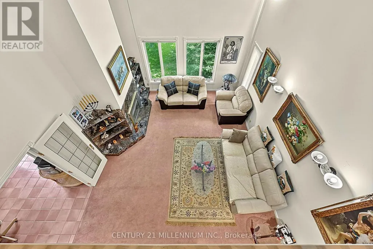
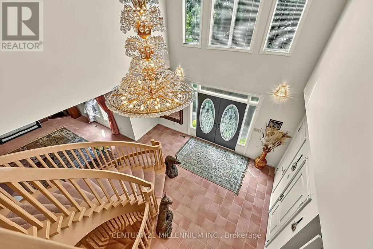
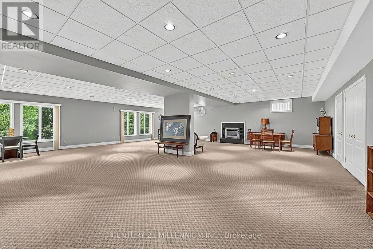
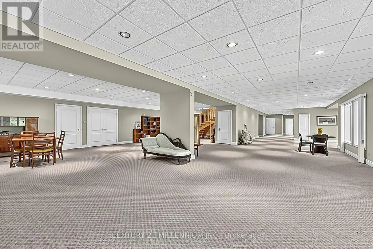
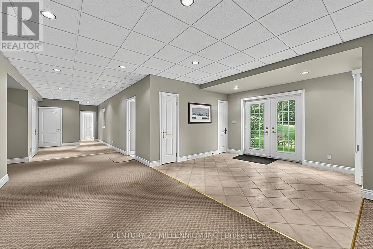
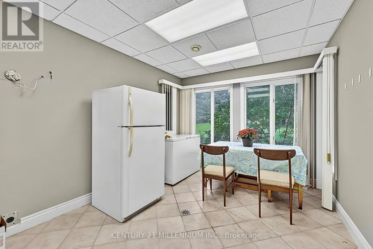
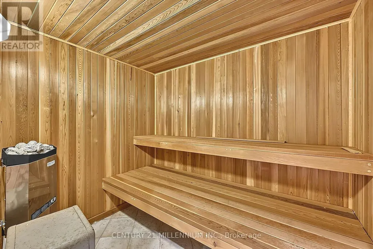
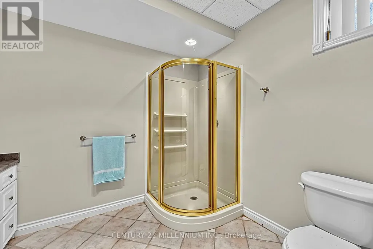
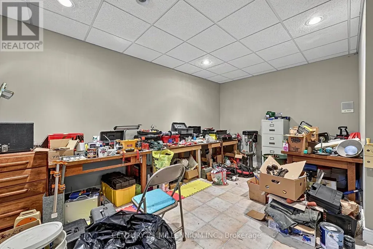
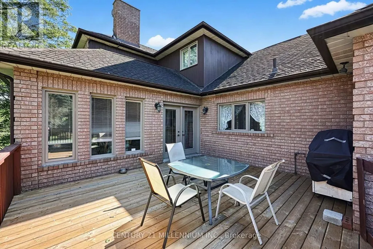
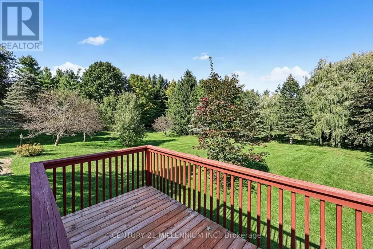
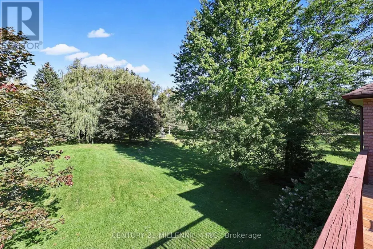
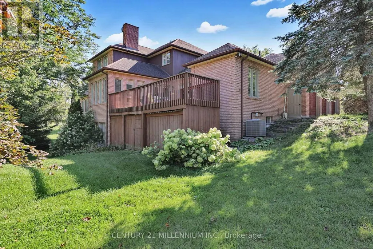
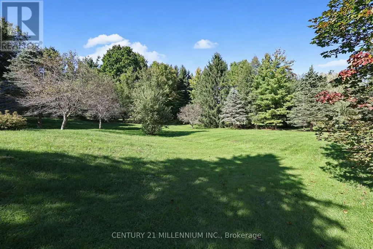
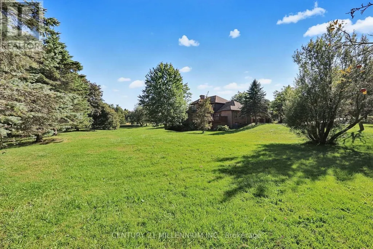
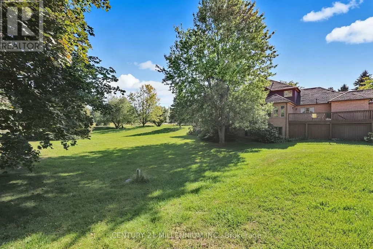
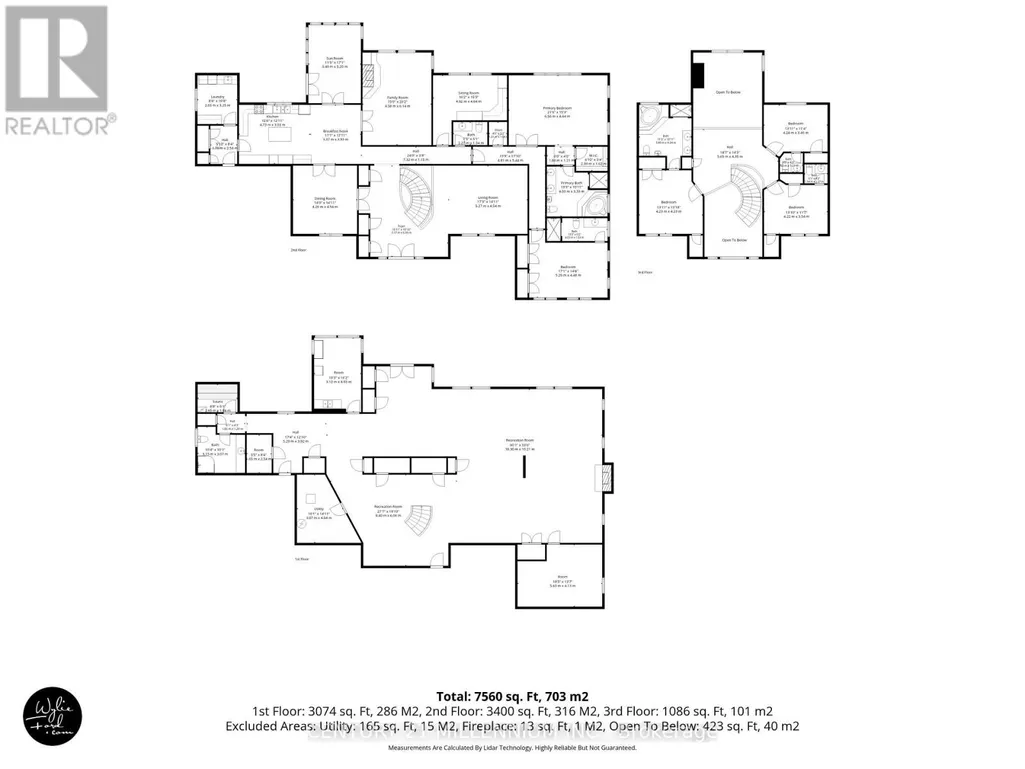
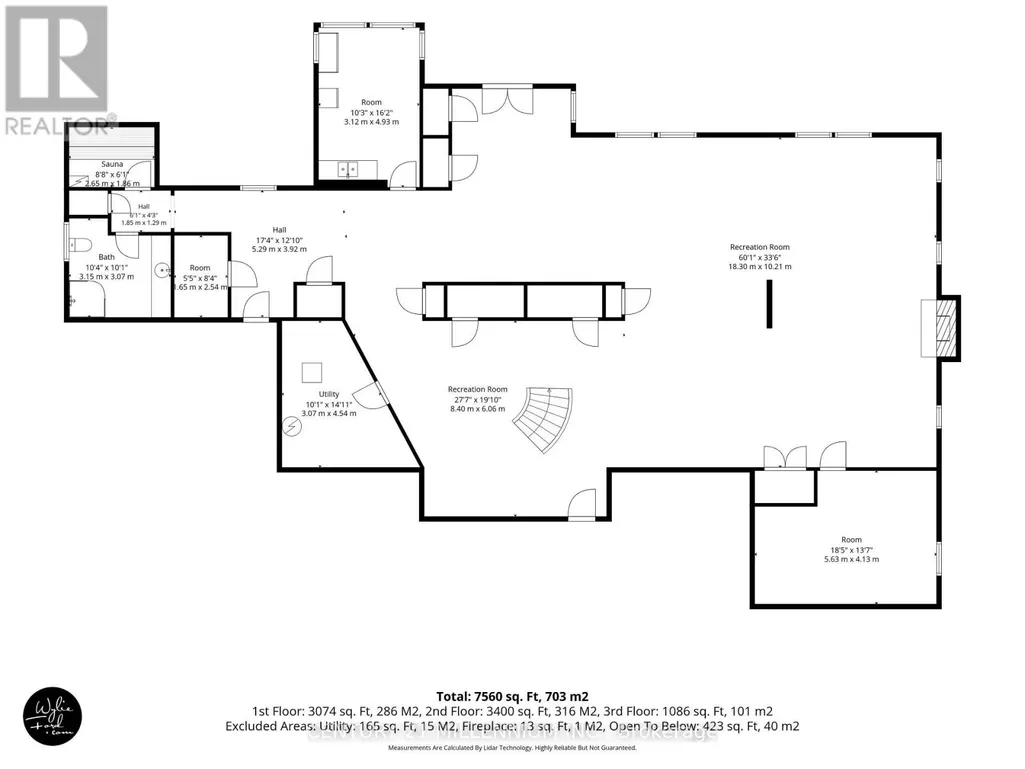
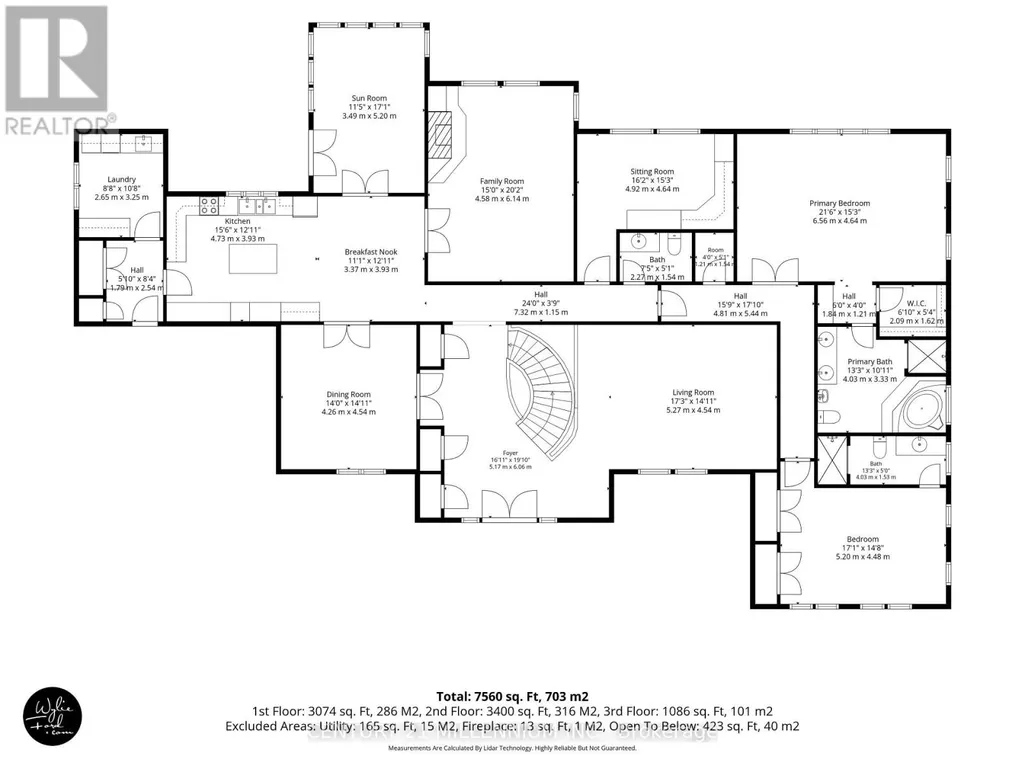
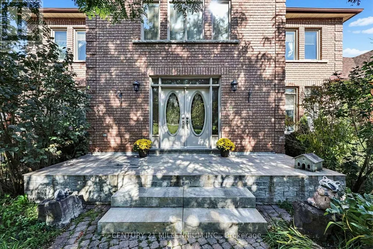
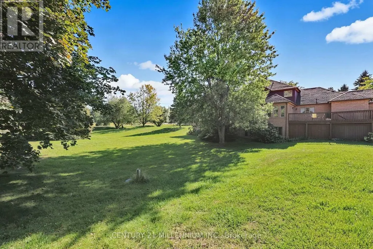
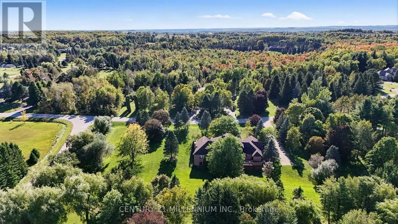
Welcome to an exceptional over 5,000 sq. ft. estate home set on 2.5 private acres in sought-after Tamarack Estates, just minute from Orangeville. Offering an impressive combination of space, privacy and versatility, this extraordinary property is ideally suited to multigenerational living, an extended family, or those who simply want room for everyone to live comfortably under one roof. A interlock brick driveway leads to the three-car garage and grand entrance. Step inside to an impressive open foyer featuring a dramatic chandelier and elegant spiral staircases connecting the levels, immediately showcasing the scale and character of this home.The spacious eat-in kitchen features an oversized centre island and built-in desk, with an open connection to the dining area. A separate formal dining room with hardwood flooring provides an elegant setting for larger gatherings, while the formal living room offers another sophisticated space to entertain or relax.Also on the main level a spacious primary suite with a luxurious six-piece ensuite, while another bedroom enjoys its own three-piece ensuite. An additional office with built-in desk and shelving provides an ideal work-from-home space. A bright sunroom/solarium offers a walkout to the deck, creating a wonderful connection to the surrounding property. With multiple walkouts throughout the home, there are plenty of opportunities to enjoy the expansive grounds.The lower level is where the home's incredible versatility really comes to life. Designed almost as a home within the home, the basement features a second kitchen, generous living space, a gas fireplace, sauna and three-piece bathroom, along with extensive storage and a workshop. Multiple walkouts provide excellent natural access and flexibility. The workshop area could potentially be adapted to additional living or bedroom space. Come fill this home with love and family (id:7434)
General Features
| Features | Cul-de-sac, Hillside, Wooded area, Rolling, Sauna |
|---|---|
| Property Type | Single Family |
| Zoning Description | Residential |
| CommunityName | Rural Caledon |
| Building Age | 31 to 50 years |
| Building Amenities | Fireplace(s) |
| Building Appliances | Intercom, Water Treatment, Water Heater, Dishwasher, Dryer, Garage door opener, Stove, Washer, Refrigerator |
| Building Basement Features | Walk out, Walk-up |
| Building Cooling Type | Central air conditioning |
| Location Description | Cross Streets: Horseshoe Hill/Hwy 9/ Tanglewood. ** Directions: Highway 9 - Horseshoe Hill rd - Tanglewood dr. |
| Parking Space Total | 15 |
| Foundation Type | Block |
| Building Type | House |
| Ownership Type | Freehold |
| Building.StoriesTotal | 2 |
Interior Features
| Building Fireplace Present | True |
|---|---|
| Building Fireplace Total | 2 |
| Building Heating Type | Forced air |
| Building Heating Fuel | Natural gas |
| Basement Development | Finished |
| Basement Type | N/A (Finished), N/A, Full |
| Construction Style Attachment | Detached |
| Flooring Type | Ceramic, Carpeted, Hardwood |
| Living Area Range | 3500 |
| Bedrooms | 5+1 |
Exterior Features
| Sewer | Septic System |
|---|---|
| Exterior Finish | Brick |
Room Details
| Room | Dimensions | Level | Flooring | Details |
|---|---|---|---|---|
| Bedroom 2 | 3.62 m x 5.24 m | Main level | 5.24 m | |
| Bedroom 3 | 4.23 m x 3.49 m | Upper Level | 3.49 m | |
| Bedroom 4 | 4.49 m x 2.9 m | Upper Level | 2.9 m | |
| Bedroom 5 | 4.19 m x 3.27 m | Upper Level | 3.27 m | |
| Dining room | 4.21 m x 3.27 m | Main level | 3.27 m | |
| Family room | 4.53 m x 6.23 m | Main level | 6.23 m | |
| Kitchen | 7.59 m x 3.99 m | Main level | 3.99 m | |
| Laundry room | 2.6 m x 2.4 m | Main level | 2.4 m | |
| Living room | 5.7 m x 4.53 m | Main level | 4.53 m | |
| Office | 3.11 m x 4.52 m | Main level | 4.52 m | |
| Other | 1.2 m x 1.1 m | Basement | 1.1 m | |
| Primary Bedroom | 6.61 m x 4.69 m | Main level | 4.69 m | |
| Recreational, Games room | 18.4 m x 9.915 m | Basement | 9.915 m | |
| Sunroom | 3.404 m x 4.86 m | Main level | 4.86 m | |
| Workshop | 5.13 m x 3.87 m | Basement | 3.87 m |
Amenities
- Views
- New Construction
- Adult 55+
- Lease To Own
- No HOA Fees
- Furnished
- Primary On Main
- Air Conditioning
- Seller Finance
- Green
- Fixer Upper
- Horse
- Golf
- Fireplace
- Deck
- Garage
- Basement
- Pool

Property vs Single Family Average in L7K 0K6
Price
In The Neighborhood
Just Listed
Caledon
$ 969,900
- Type
- Single Family
- Rooms
- 3 Beds + 2.5 Baths
RE/MAX REALTY SERVICES INC.
Just Listed
Caledon
$ 1,324,999
- Type
- Single Family
- Rooms
- 7 Beds + 4.5 Baths
COLDWELL BANKER SUN REALTY
Just Listed
Caledon
$ 899,000
- Type
- Single Family
- Rooms
- 4 Beds + 2.5 Baths
CENTURY 21 GREEN REALTY INC.
Just Listed
Caledon
$ 829,900
- Type
- Single Family
- Rooms
- 3 Beds + 2.5 Baths
ROYAL LEPAGE ESTATE REALTY
Open House
Caledon
$ 1,479,000
- Type
- Single Family
- Rooms
- 5 Beds + 4.5 Baths
RE/MAX SKYWAY REALTY INC.
Open House
Caledon
$ 1,329,000
- Type
- Single Family
- Rooms
- 4 Beds + 3.5 Baths
RE/MAX HALLMARK YORK GROUP REALTY LTD.

 Data provided by the Ontario Regional Technology & Information Systems. The information is deemed reliable, but is not guaranteed. Not intended to solicit buyers or sellers, landlords or tenants currently under contract.
The trademarks REALTOR®, REALTORS® and the REALTOR® logo are controlled by The Canadian Real Estate Association (CREA) and identify real estate professionals who are members of CREA. The trademarks MLS®, Multiple Listing Service® and the associated logos are owned
Data provided by the Ontario Regional Technology & Information Systems. The information is deemed reliable, but is not guaranteed. Not intended to solicit buyers or sellers, landlords or tenants currently under contract.
The trademarks REALTOR®, REALTORS® and the REALTOR® logo are controlled by The Canadian Real Estate Association (CREA) and identify real estate professionals who are members of CREA. The trademarks MLS®, Multiple Listing Service® and the associated logos are owned
