
Primary on Main
Address
1181 Lower Base Line E, Milton (TR Rural Trafalgar), ON
Price
$ 1,848,000
Property Attributes
- ID#W12865908
- TypeSingle Family
- Listing Status Active
- MunicipalityMilton (TR Rural Trafalgar)
- CountyToronto Real Estate Board
- CityMilton (TR Rural Trafalgar)
- Area1044 - TR Rural Trafalgar
- Neighborhood1044 - TR Rural Trafalgar
- ZipL9E 0S5
- StyleBungalow
- Price$ 1,848,000
- Bedrooms4+2
- Bathrooms4
- Half Bathrooms0
Data Source:
Canadian Real Estate Association (CREA)
Property Description
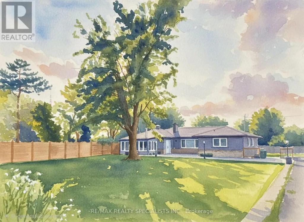
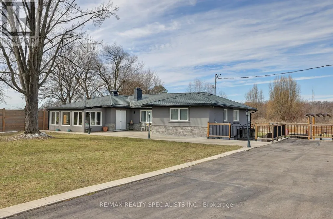
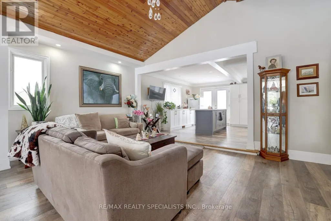
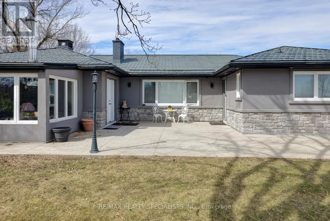
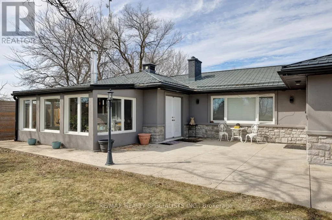
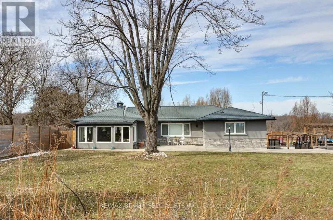
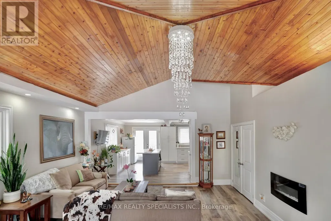
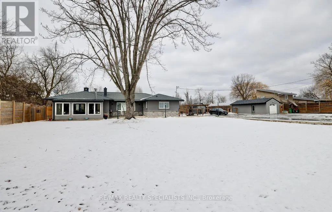
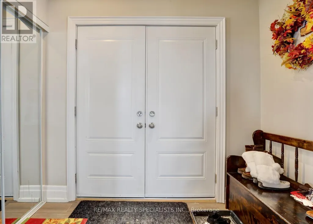
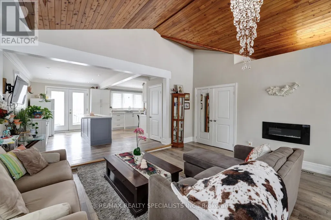
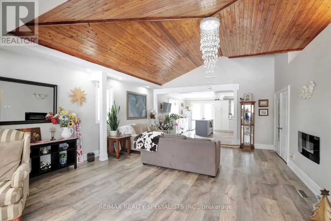
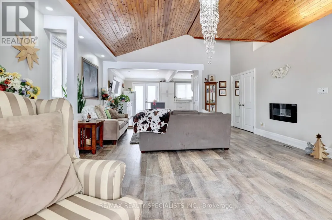
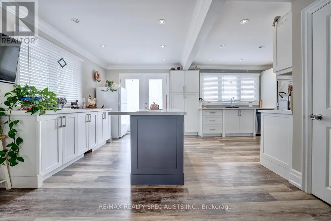
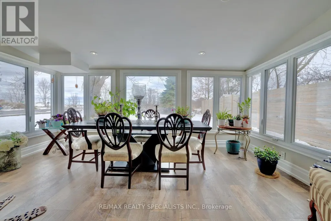
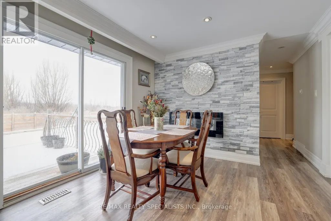
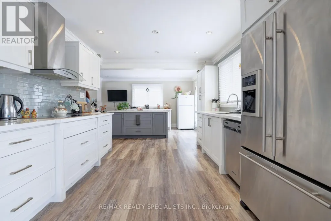
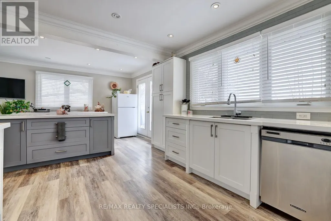
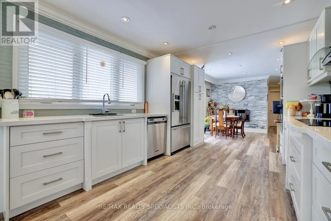
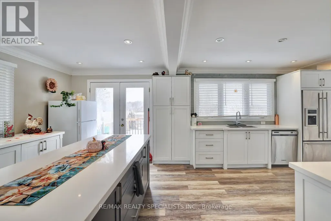
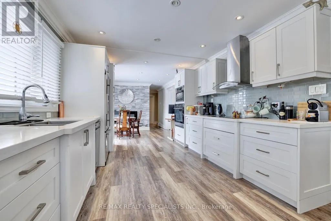
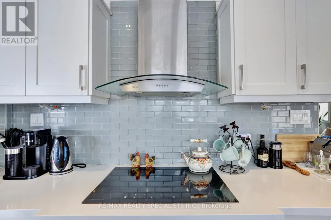
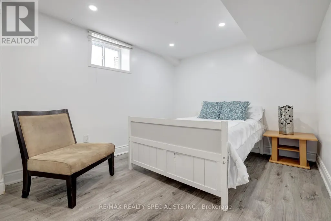
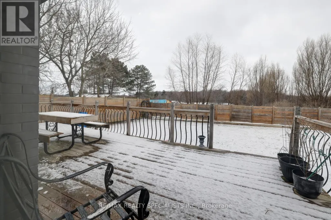
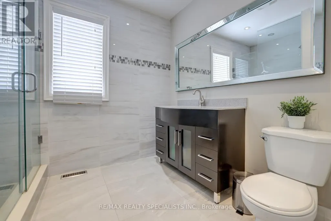
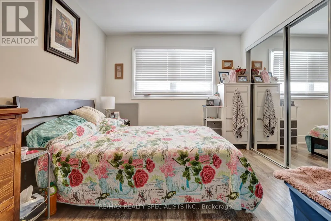
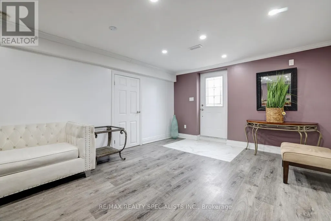
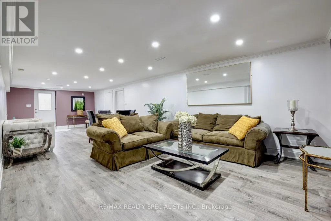
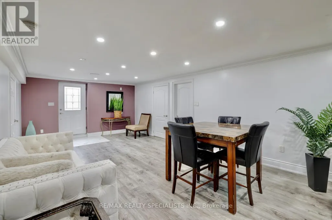
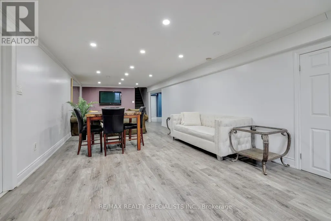
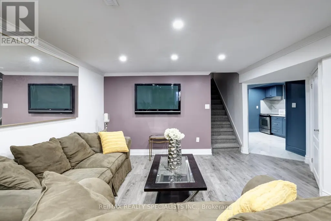
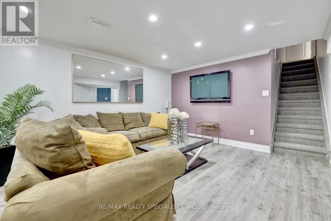
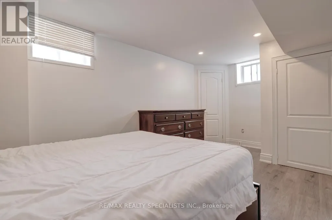
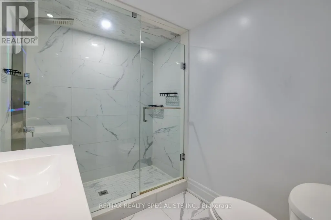
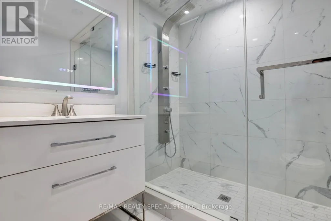
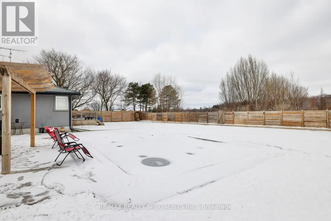
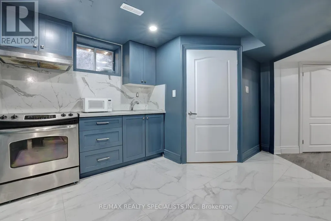
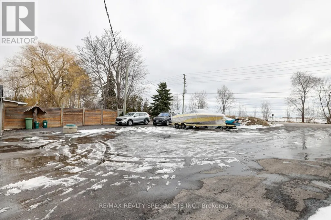
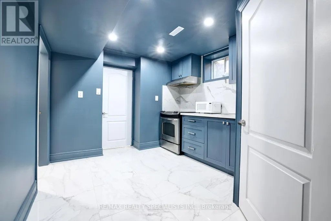
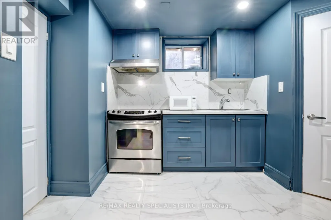
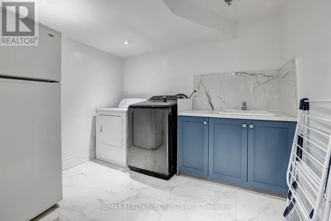
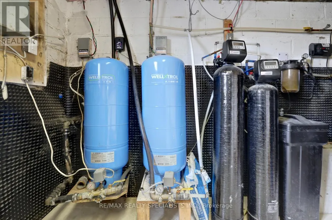
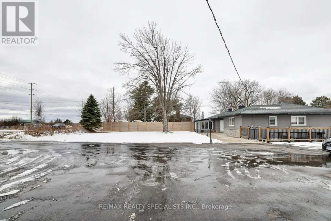
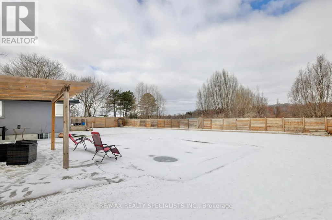
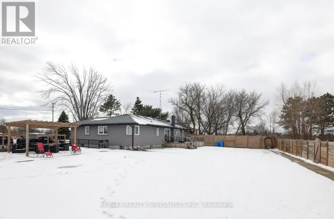
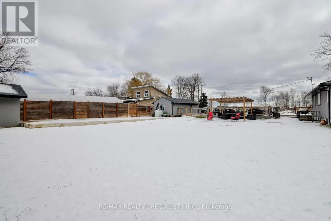
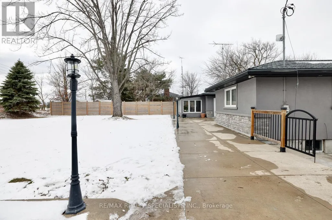
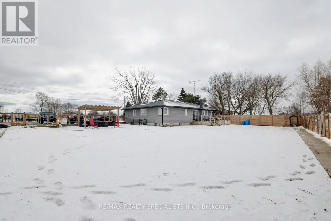
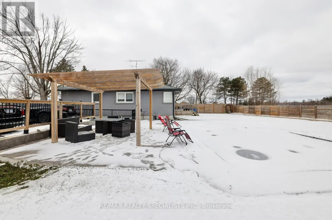
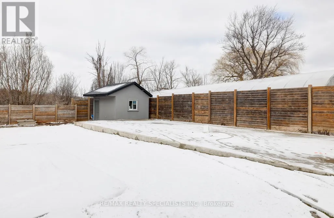
Exceptional country property on half an acre, ideal for a savvy investor or multi-generational family seeking space, income, privacy and future potential. Located just 3 minutes from Oakville&Mississauga, w/convenient access 2 Hwy 407, 401 & the approved Hwy 413, while enjoying a peaceful country setting close to all city amenities. OUTSIDE OF CONSERVATION & GREENBELT. The property is currently zoned Agricultural and situated within the future Employment Zone 4 the rapidly expanding Town of Milton. Permitted uses include home occupation, home industry, veterinary clinic or hospital, short-term rental and shared housing. The property is not affected by the Natural Heritage System, offering excellent flexibility & long-term potential. Fully renovated bungalow (2023-2025) features 6 bedrooms, 4 full bahtrooms, 2 kitchens. Quality upgrades T/O including new windows, vinyl flooring & durable metal roof. The spacious main floor offers a dramatic family rm with 12' cathedral ceilings&electric fireplace, open concept sunrm, bright breakfast rm w/pantry, centre island&walk-out 2 deck. The modern kitchen features quartz countertops, glass backsplash&built-in appliances. The dining rm showcases a striking stone feature wall, electric fireplace&walk-out 2 deck. Pot lights&crown moldings T/O. The main level includes a large primary bedrm w/ensuite bath, 2nd primary bedrm w/ensuite&separate entrance 2 front patio, plus 2 additional bright bedrms&3rd renovated bathrm. The newly renovated basement apartment offers a separate walk-up entrance, above-grade windows, spacious open concept living area, modern kitchen with quartz counters and a large laundry rm. Outdoor features: fenced yard, inground pool w/stamped concrete surround, gazebo, sprawling lawns&resort-like setting ideal 4 entertaining. Oversized garage w/power&large asphalt driveway accommodate up 2 20 vehicles. Concrete foundation in place 4 future storage building. Rental income for the house only $6000. Garage extra. (id:7434)
General Features
| Features | Flat site, Carpet Free, Sump Pump |
|---|---|
| Property Type | Single Family |
| Zoning Description | A1 |
| CommunityName | 1044 - TR Rural Trafalgar |
| Building Age | 51 to 99 years |
| Building Appliances | Range, Water softener, Water Treatment, Cooktop, Dishwasher, Dryer, Microwave, Oven, Stove, Washer, Refrigerator |
| Building Architectural Style | Bungalow |
| Building Basement Features | Apartment in basement, Walk-up, Separate entrance |
| Building Cooling Type | Central air conditioning |
| Location Description | Cross Streets: Trafalgar. ** Directions: just east of Trafalgar Rd, just north of Hwy 407. |
| Parking Space Total | 21 |
| Foundation Type | Block |
| Building Type | House |
| Ownership Type | Freehold |
| Building.StoriesTotal | 1 |
Interior Features
| Building Fireplace Present | True |
|---|---|
| Building Heating Type | Forced air |
| Building Heating Fuel | Propane |
| Basement Type | N/A, N/A, N/A |
| Construction Style Attachment | Detached |
| Flooring Type | Porcelain Tile, Vinyl |
| Living Area Range | 1500 |
| Bedrooms | 4+2 |
Exterior Features
| Pool Type | Inground pool |
|---|---|
| Structure | Shed |
| Sewer | Septic System |
| Exterior Finish | Stone, Stucco |
Room Details
| Room | Dimensions | Level | Flooring | Details |
|---|---|---|---|---|
| Bedroom | 4.06 m x 2.87 m | Lower level | 2.87 m | |
| Bedroom 2 | 4.19 m x 3.38 m | Main level | 3.38 m | |
| Bedroom 3 | 3.86 m x 3.02 m | Main level | 3.02 m | |
| Bedroom 4 | 3.27 m x 2.87 m | Main level | 2.87 m | |
| Bedroom 5 | 5.18 m x 2.87 m | Lower level | 2.87 m | |
| Dining room | 3.35 m x 3.05 m | Main level | 3.05 m | |
| Eating area | 4.83 m x 3.76 m | Main level | 3.76 m | |
| Family room | 5.13 m x 3.66 m | Main level | 3.66 m | |
| Kitchen | 3.66 m x 3.55 m | Main level | 3.55 m | |
| Laundry room | 3.05 m x 2.44 m | Lower level | 2.44 m | |
| Living room | 4.88 m x 3.96 m | Lower level | 3.96 m | |
| Primary Bedroom | 5.08 m x 3.99 m | Main level | 3.99 m | |
| Solarium | 5.13 m x 2.9 m | Main level | 2.9 m | |
| Utility room | 3.05 m x 3.05 m | Lower level | 3.05 m |
Amenities
- Views
- New Construction
- Adult 55+
- Lease To Own
- No HOA Fees
- Furnished
- Primary On Main
- Air Conditioning
- Seller Finance
- Green
- Fixer Upper
- Horse
- Golf
- Fireplace
- Deck
- Garage
- Basement
- Pool

Property vs Single Family Average in L9E 0S5
Price
In The Neighborhood
Golf Course
Milton (TR Rural Trafalgar)
$ 3,688,000
- Type
- Single Family
- Rooms
- 4 Beds + 3.5 Baths
SAM MCDADI REAL ESTATE INC.
Golf Course
Milton (TR Rural Trafalgar)
$ 2,588,000
- Type
- Single Family
- Rooms
- 6 Beds + 4.5 Baths
SAM MCDADI REAL ESTATE INC.
Primary On Main
Milton (TR Rural Trafalgar)
$ 1,649,000
- Type
- Single Family
- Rooms
- 3 Beds + 1.5 Baths
RE/MAX REAL ESTATE CENTRE INC.
Milton (TR Rural Trafalgar)
$ 5,999,000
- Type
- Single Family
- Rooms
- 3 Beds + 1 Baths
Royal LePage Real Estate Associates
Primary On Main
Milton (TR Rural Trafalgar)
$ 7,999,000
- Type
- Single Family
- Rooms
- 9 Beds + 5.5 Baths
REVEL REALTY INC.
Water Views
Milton (TR Rural Trafalgar)
$ 4,999,000
- Type
- Single Family
- Rooms
- 4 Beds + 2 Baths
RE/MAX REALTY SPECIALISTS INC.

 Data provided by the Ontario Regional Technology & Information Systems. The information is deemed reliable, but is not guaranteed. Not intended to solicit buyers or sellers, landlords or tenants currently under contract.
The trademarks REALTOR®, REALTORS® and the REALTOR® logo are controlled by The Canadian Real Estate Association (CREA) and identify real estate professionals who are members of CREA. The trademarks MLS®, Multiple Listing Service® and the associated logos are owned
Data provided by the Ontario Regional Technology & Information Systems. The information is deemed reliable, but is not guaranteed. Not intended to solicit buyers or sellers, landlords or tenants currently under contract.
The trademarks REALTOR®, REALTORS® and the REALTOR® logo are controlled by The Canadian Real Estate Association (CREA) and identify real estate professionals who are members of CREA. The trademarks MLS®, Multiple Listing Service® and the associated logos are owned
