
Open House Sun, Sep 27th 12:00 PM - 02:00 PM






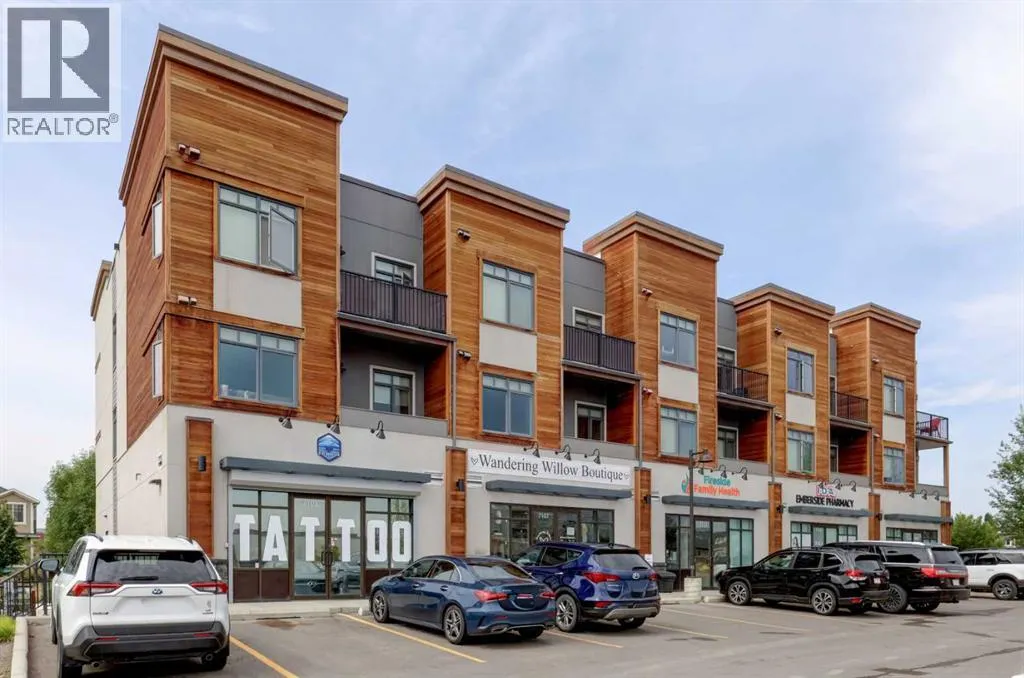
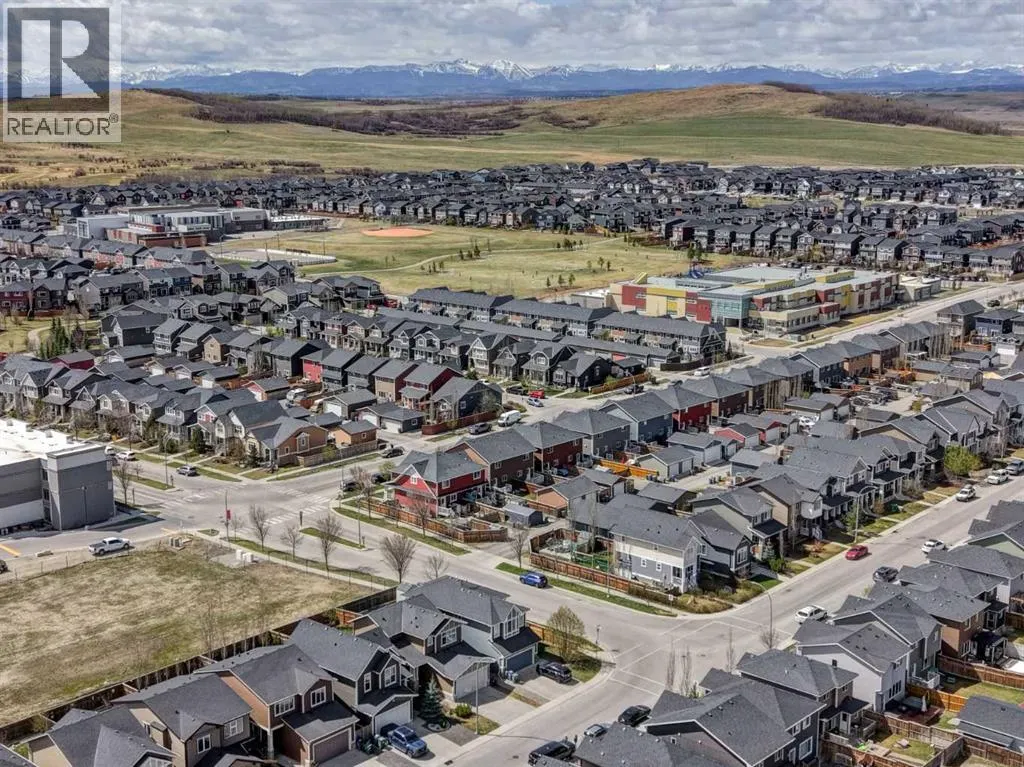
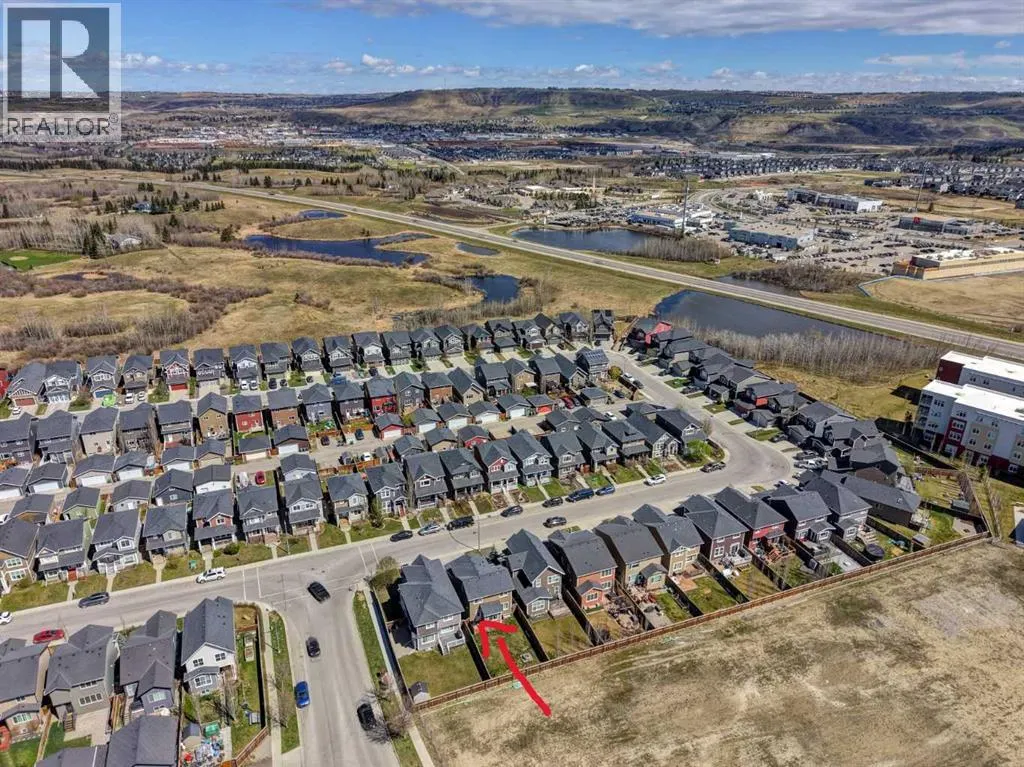
Address
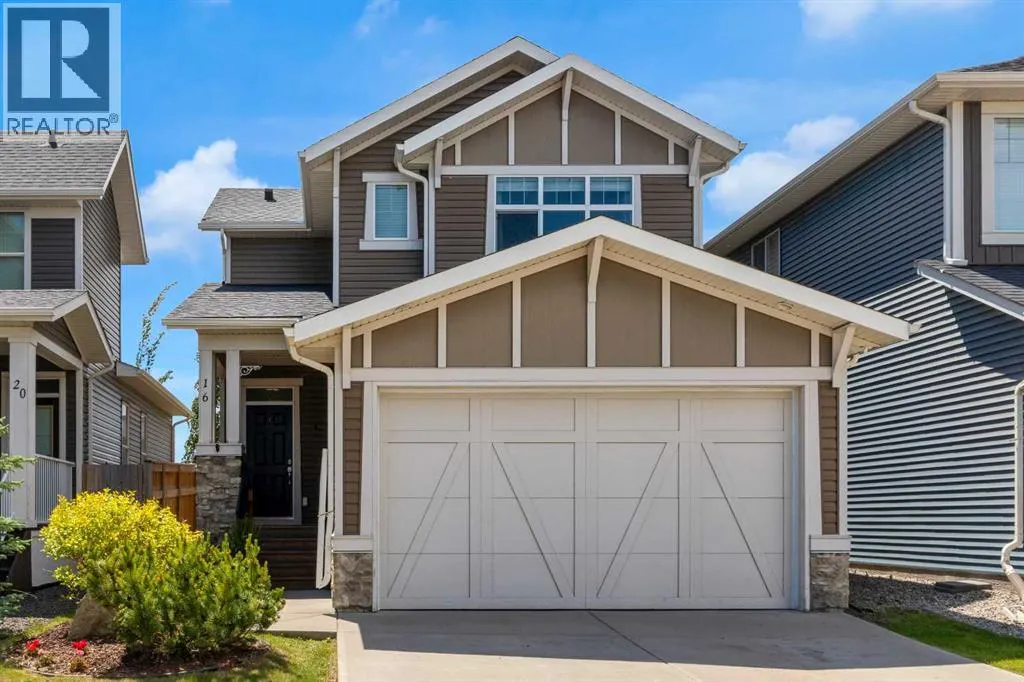
16 Fireside Place, Cochrane, AB
Price
$ 519,900
Open House Sun, Sep 27th 12:00 PM - 02:00 PM
Property Attributes
- ID#A2324458
- TypeSingle Family
- Listing Status Active
- MunicipalityCochrane
- CountyCalgary Real Estate Board
- CityCochrane
- AreaFireside
- NeighborhoodFireside
- ZipT4C 0R2
- Style
- Year Built2013
- Price$ 519,900
- Bedrooms3
- Bathrooms2
- Half Bathrooms1
- Sqr Footage1426
Data Source:
Canadian Real Estate Association (CREA)
Property Description
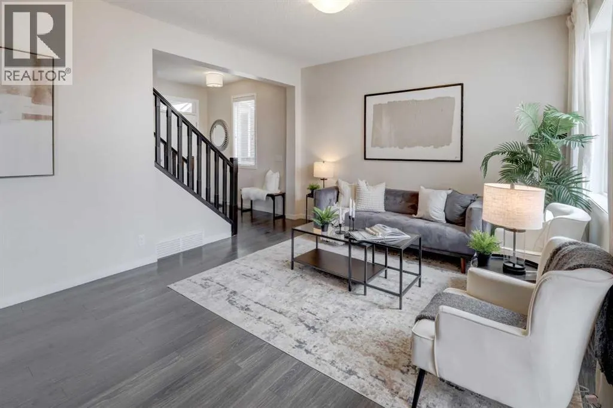
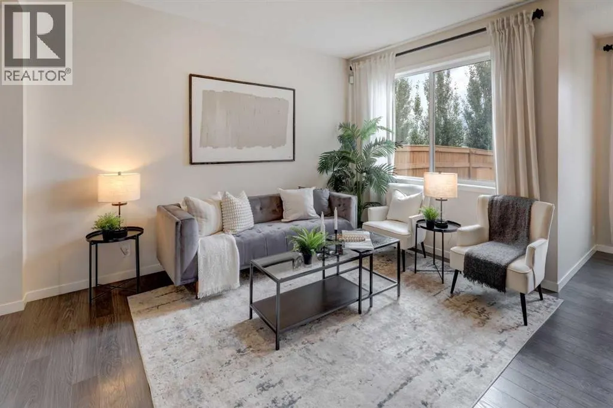
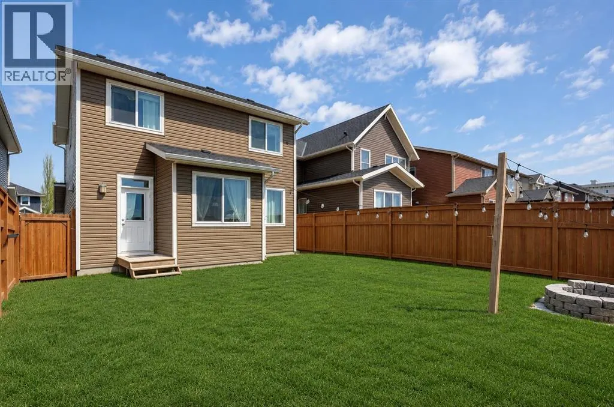
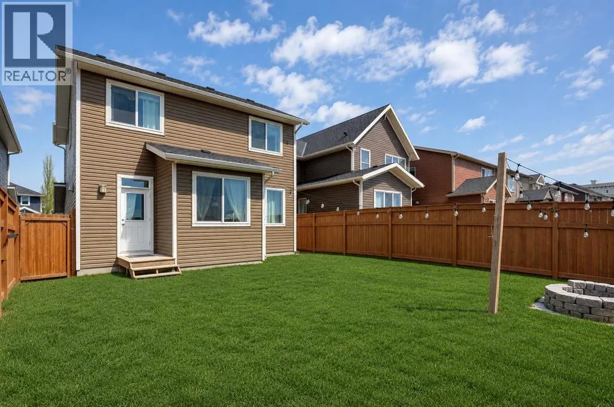
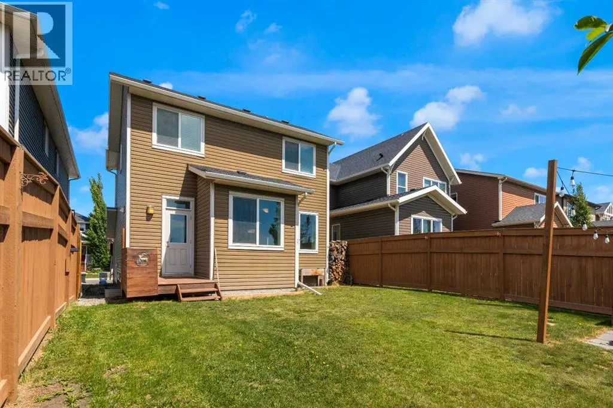
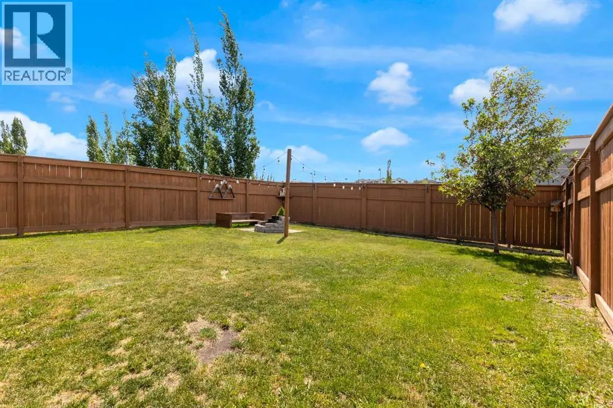
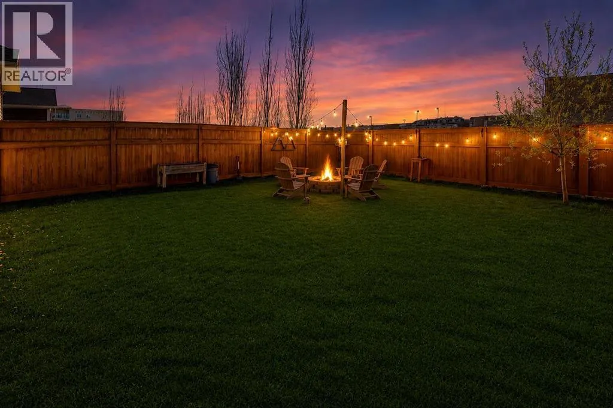
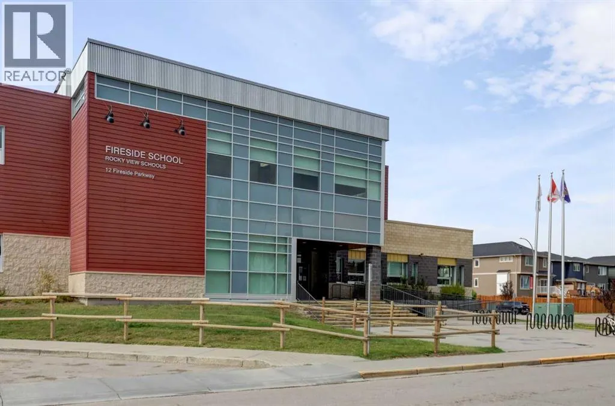
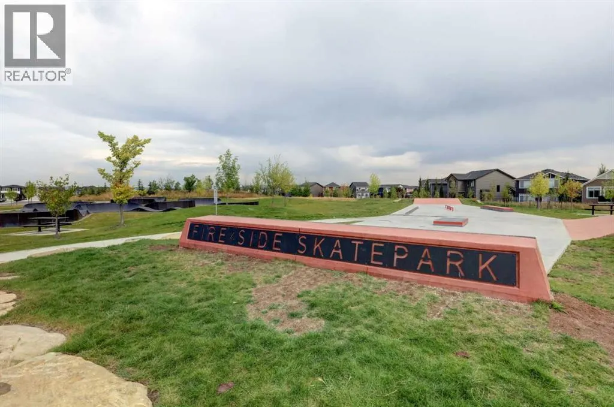
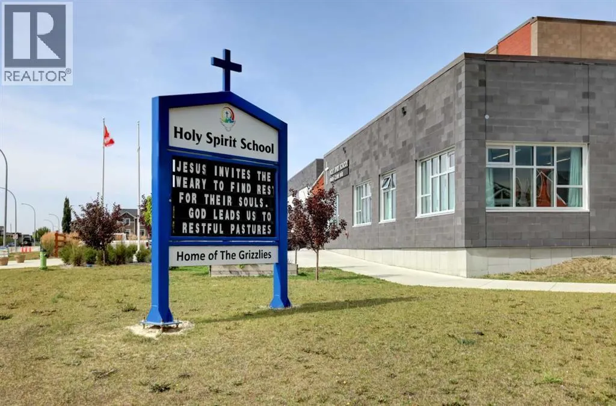
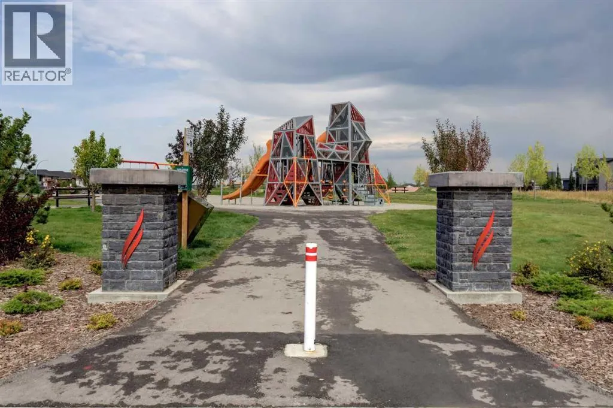
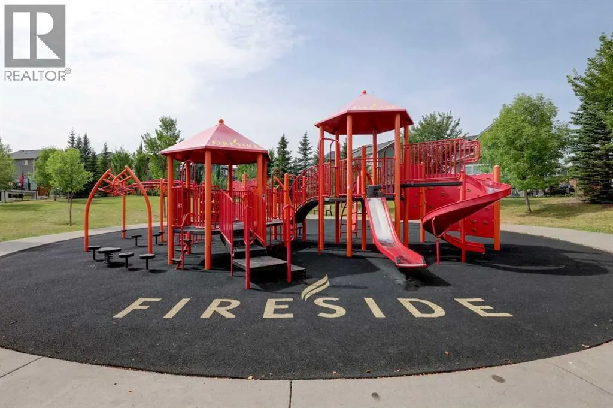
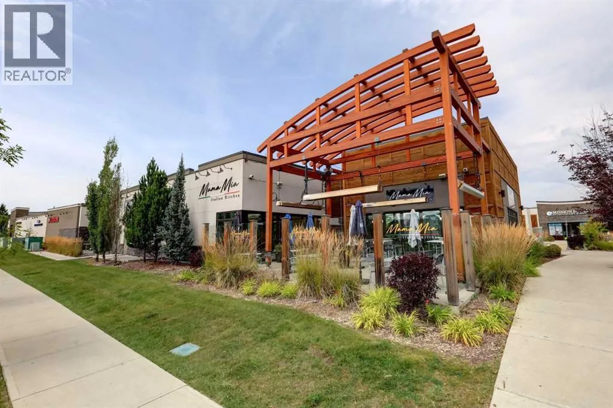
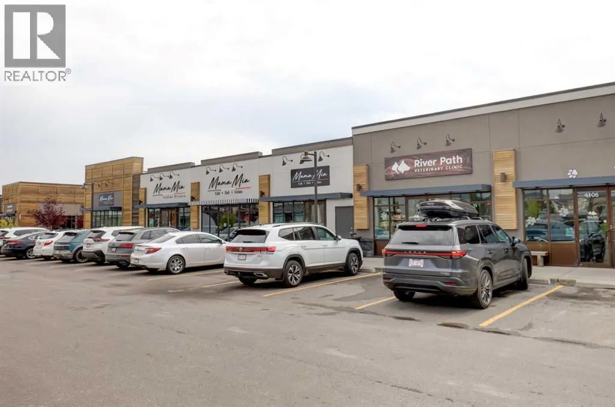
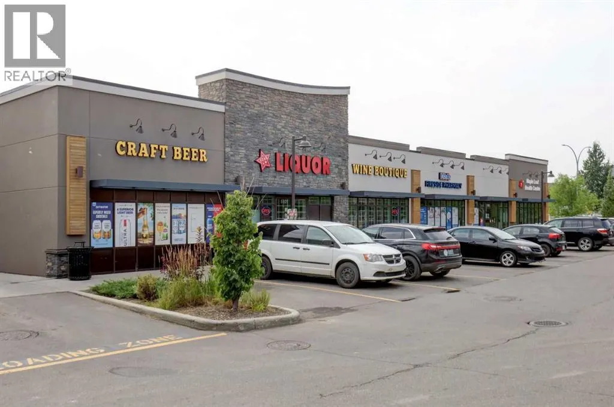
OPEN HOUSE, SUNDAY, SEPTEMBER 27th from 12:00-2:00pm. MOVE-IN READY + IMMEDIATE POSSESSION! Sometimes you walk through a home and can immediately picture yourself living there. This may be that home. Lovingly cared for and in great condition, it’s ready for its next owner—with no long list of projects standing between you and enjoying it. Just move in, unpack and start making memories.And then there’s the Cochrane lifestyle. Life here is about having the best of both worlds—an inviting community where you can know your neighbours, enjoy parks and recreation close to home, and still have easy access to Calgary when you need it. Whether your weekends involve mountain adventures, a walk through the neighbourhood, cheering on the kids at activities, grabbing a coffee, or simply enjoying a quiet evening at home, this location makes it easy to embrace the lifestyle that makes Cochrane such a special place to live.For a young family, the appeal is easy to imagine. Schools, parks, recreation, shopping and everyday conveniences are all within easy reach, helping make busy family life a little simpler. There’s room to live, relax, entertain and grow, with a practical layout that can adapt as your family does.But this isn’t a home that only works for one stage of life. Whether you’re buying your first home, growing your family, relocating to Cochrane, looking for a comfortable place to settle into for years to come, or ready for a home that feels manageable and welcoming, this property offers the flexibility to fit the life you’re living now—and whatever comes next.For investors, that versatility is worth noting too. A well-maintained home in a desirable community with broad lifestyle appeal can attract a range of potential tenants, offering flexibility for the future.Best of all, you don’t have to wait. Immediate possession is available, the home is ready to go, and it’s simply waiting for someone new to make it theirs.Come take a look, imagine your furniture in the rooms, picture the people you love gathered around, and see if this feels like home. (id:7434)
General Features
| Features | No neighbours behind, No Smoking Home, Parking |
|---|---|
| Property Type | Single Family |
| Zoning Description | R-1 |
| CommunityName | Fireside |
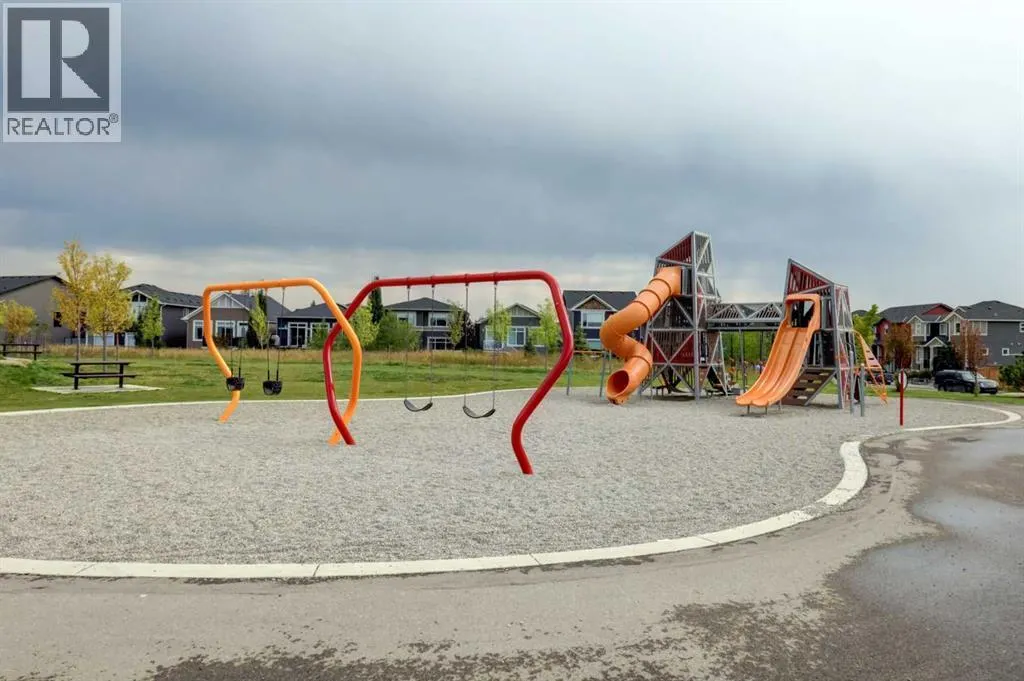
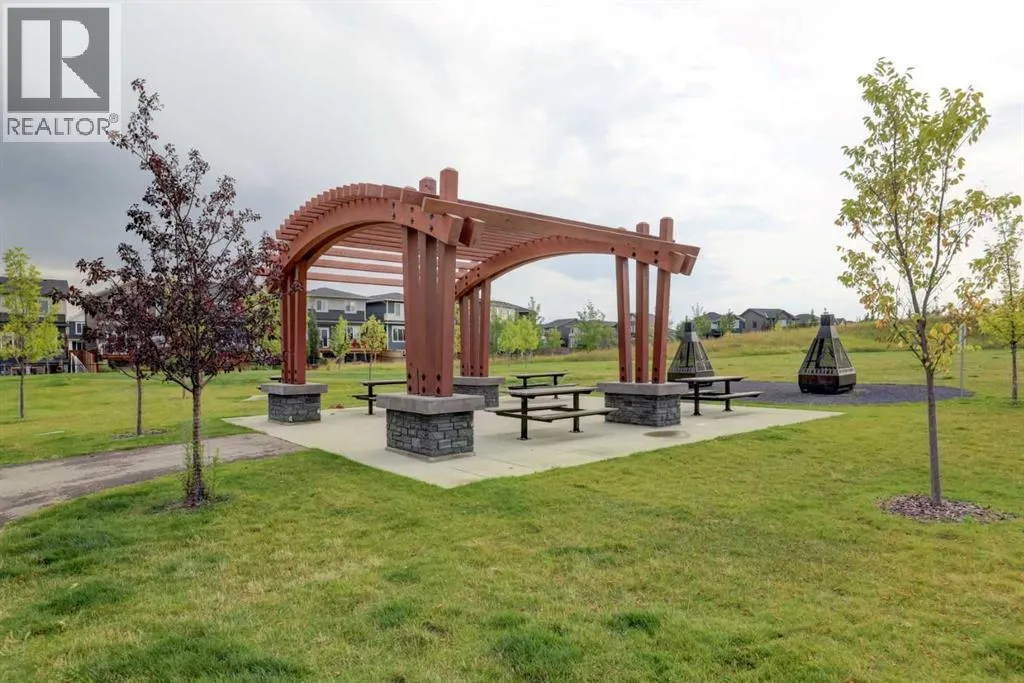
| Amenities | Park, Playground, Schools, Shopping |
| Building Amenities | Recreation Centre |
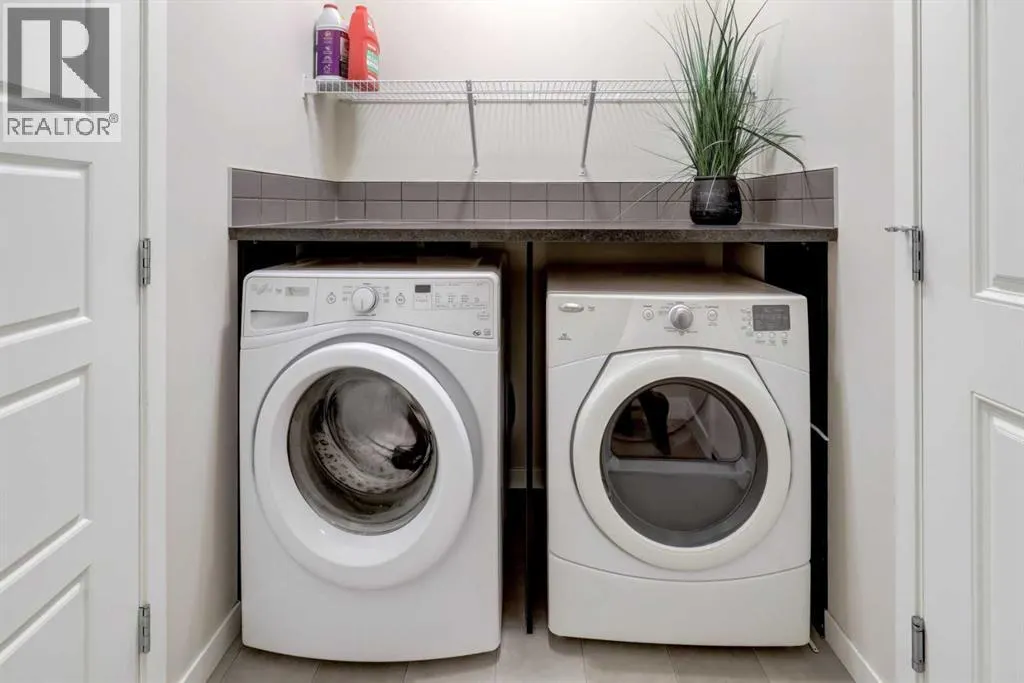
| Building Appliances | Washer, Refrigerator, Range - Electric, Dishwasher, Dryer, Microwave Range Hood Combo, Window Coverings, Garage door opener |
| Building Cooling Type | None |
| Parking Space Total | 4 |
| Foundation Type | Poured Concrete |
| Building Type | House |
| Ownership Type | Freehold |
| Building.StoriesTotal | 2 |
Interior Features
| Building Fireplace Present | False |
|---|---|
| Building Heating Type | Forced air |
| Basement Development | Unfinished |
| Basement Type | Full (Unfinished) |
| Construction Material | Wood frame |
| Construction Style Attachment | Detached |
| Flooring Type | Carpeted, Laminate, Linoleum |
| Living Area Range | 1426 |
| Bedrooms | 3 |
Exterior Features
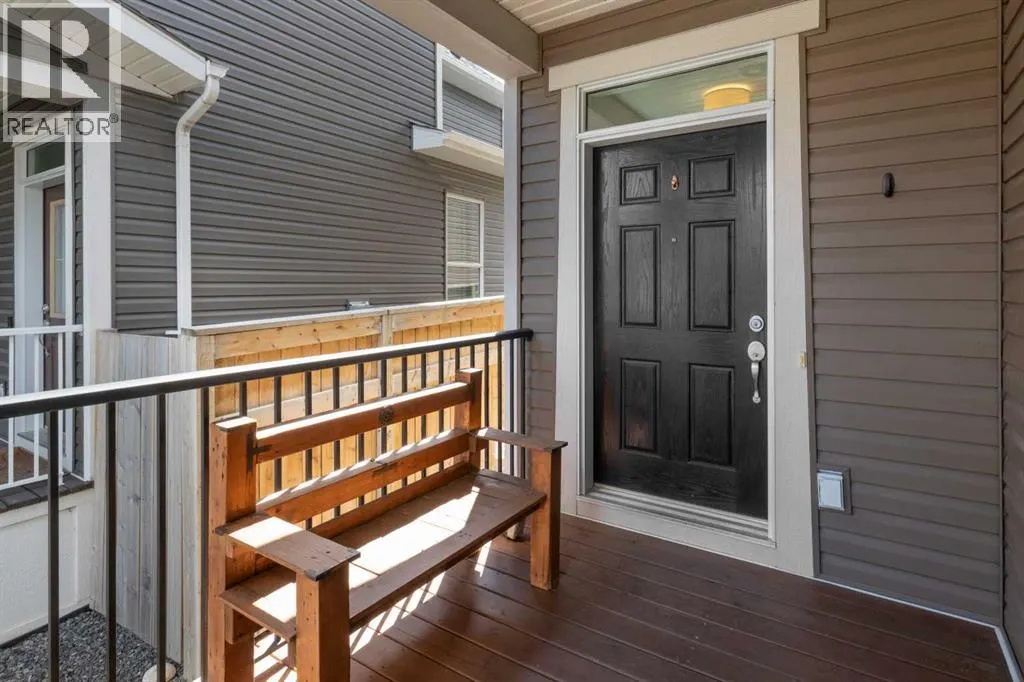
| Structure | Porch |
|---|---|
| Land Amenities | Park, Playground, Schools, Shopping |
| Landscape Features | Landscaped, Lawn, Underground sprinkler |
| Exterior Finish | Stone, Vinyl siding |
| Fence Type | Fence |
Room Details
| Room | Dimensions | Level | Flooring | Details |
|---|---|---|---|---|
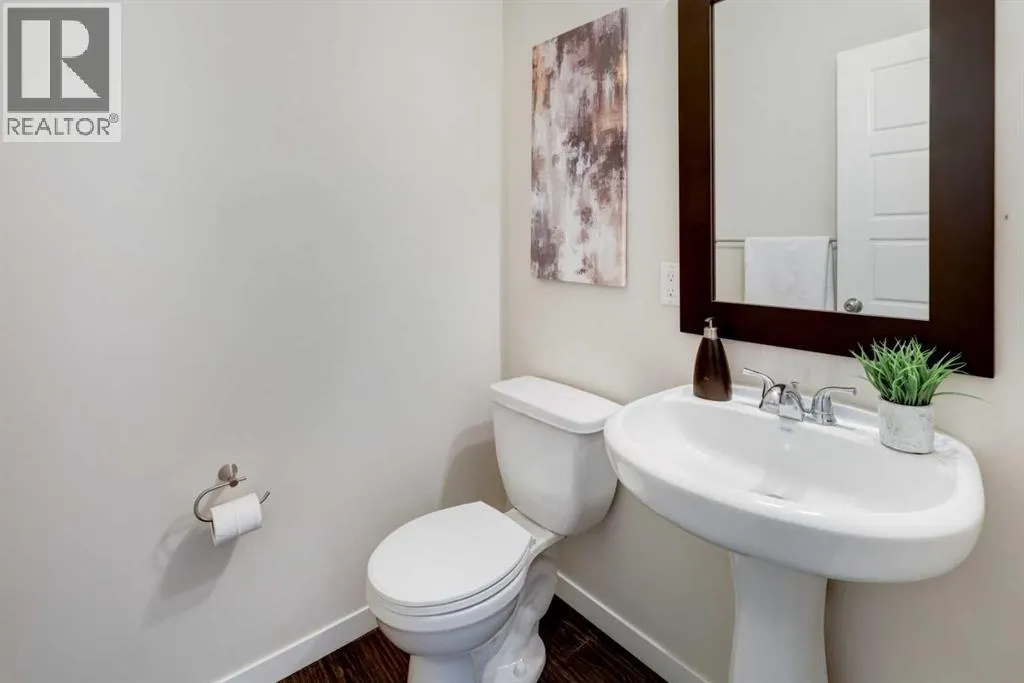
| 2pc Bathroom | 4.92 Ft x 4.92 Ft | Main level | ||
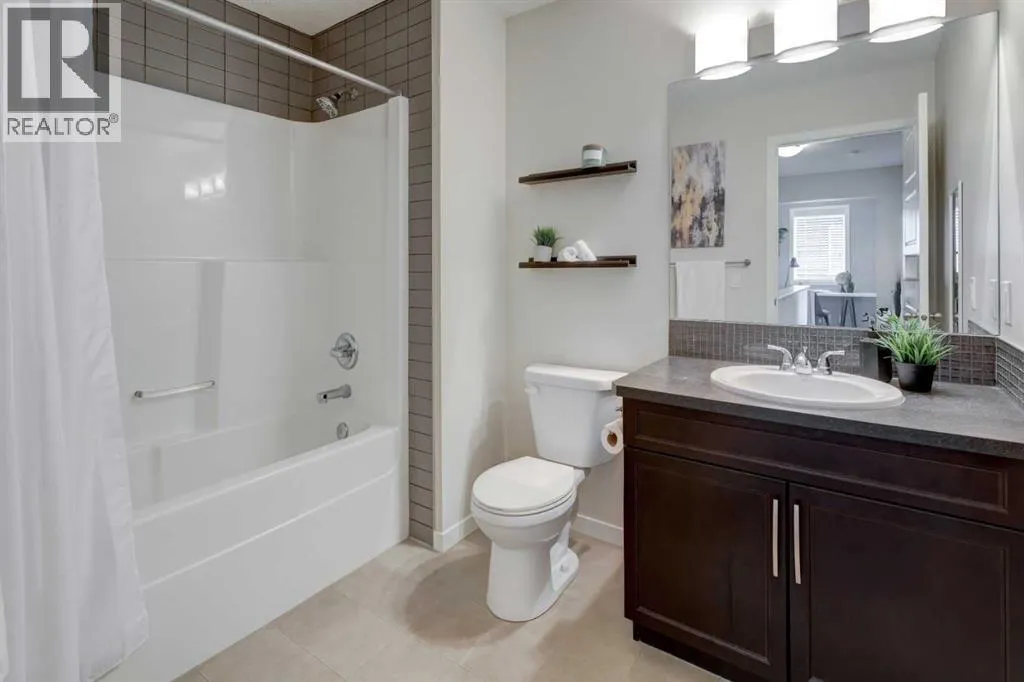
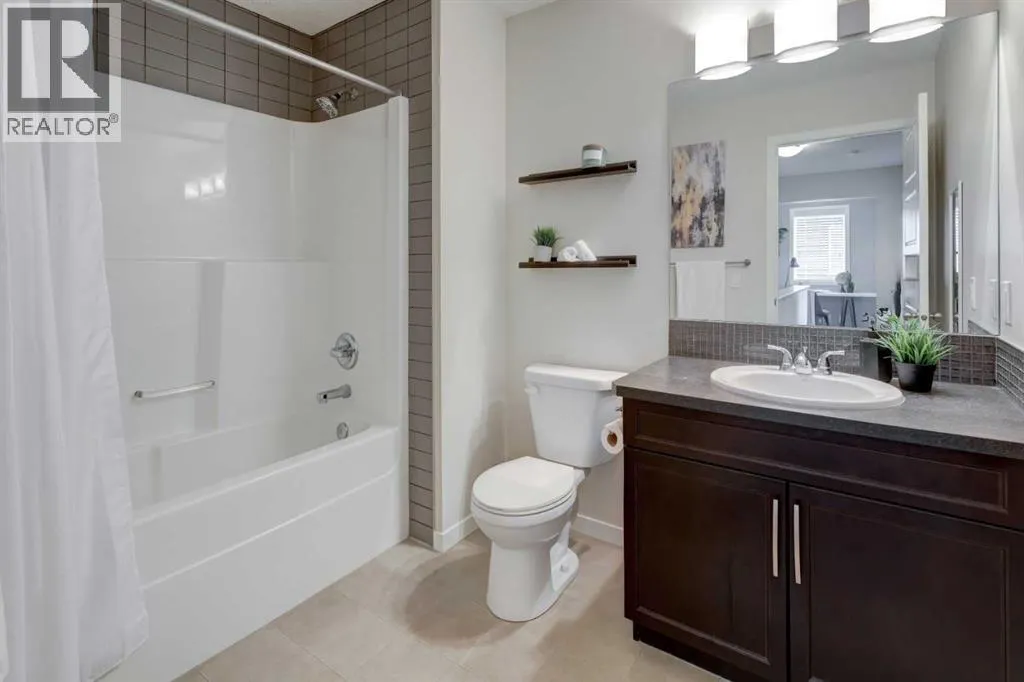
| 4pc Bathroom | 4.92 Ft x 8.83 Ft | Second level | ||
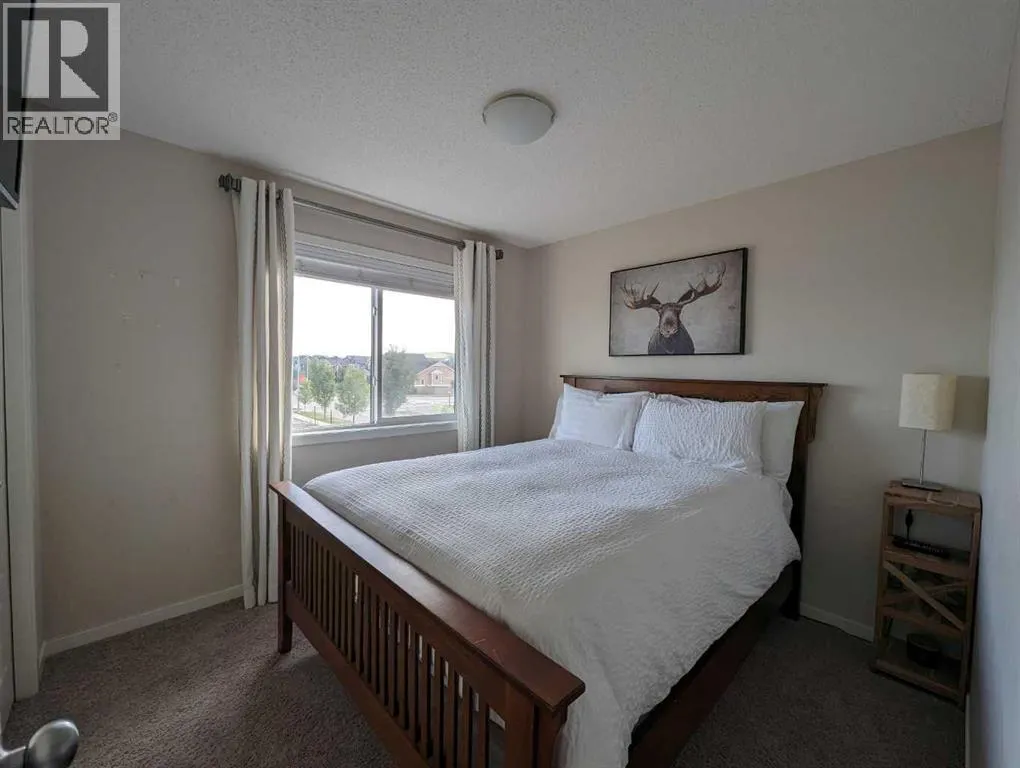
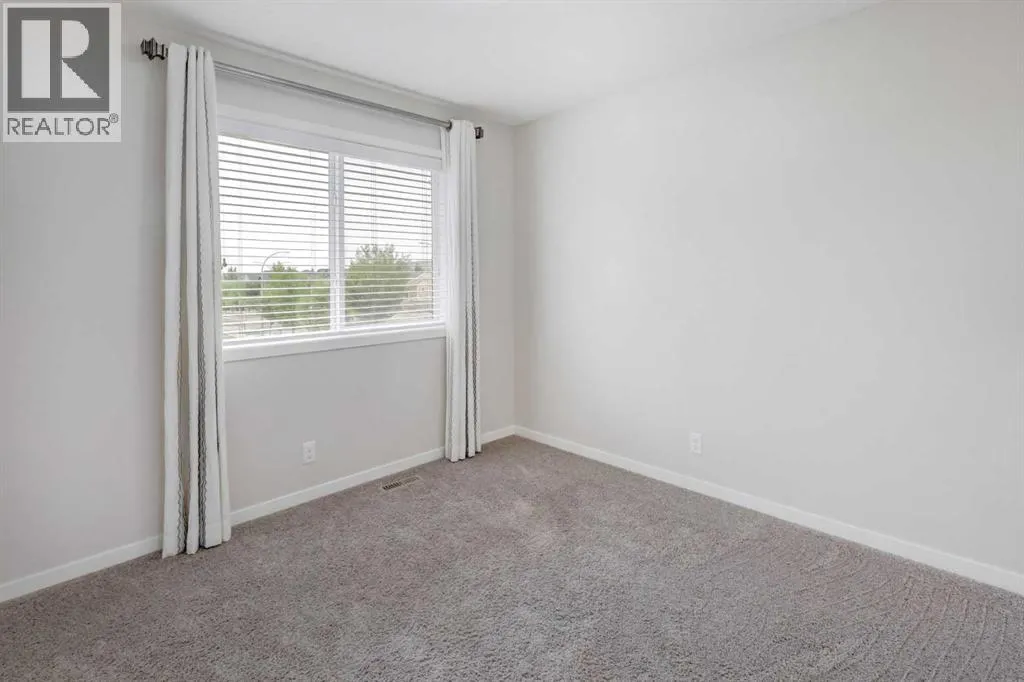
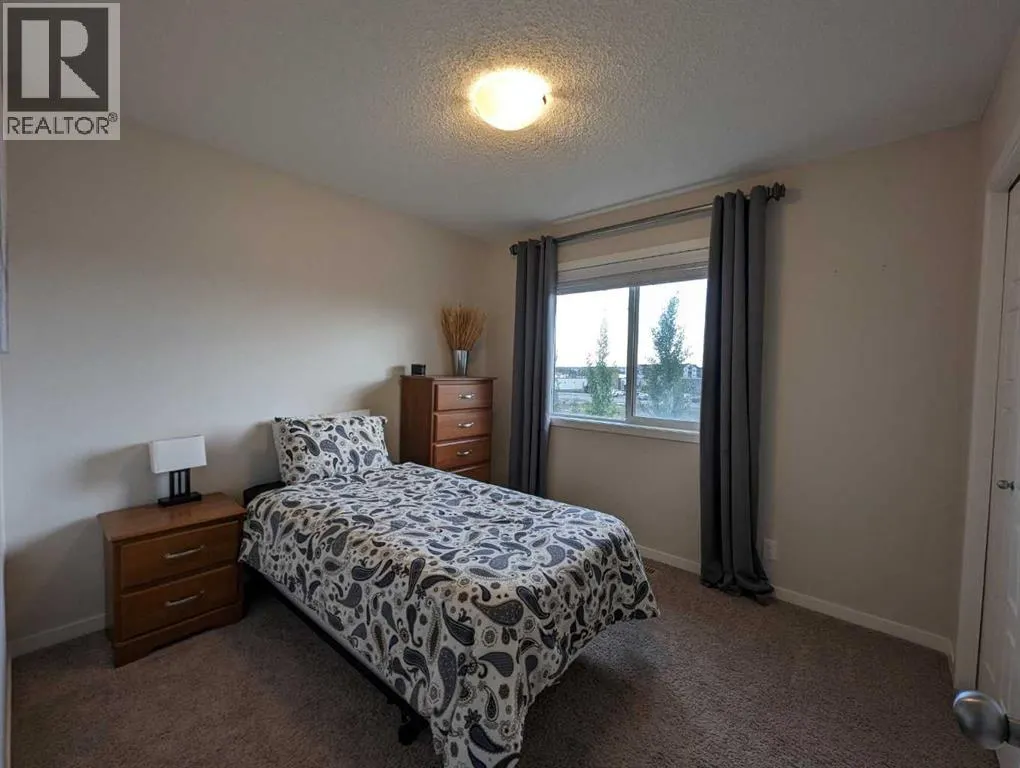
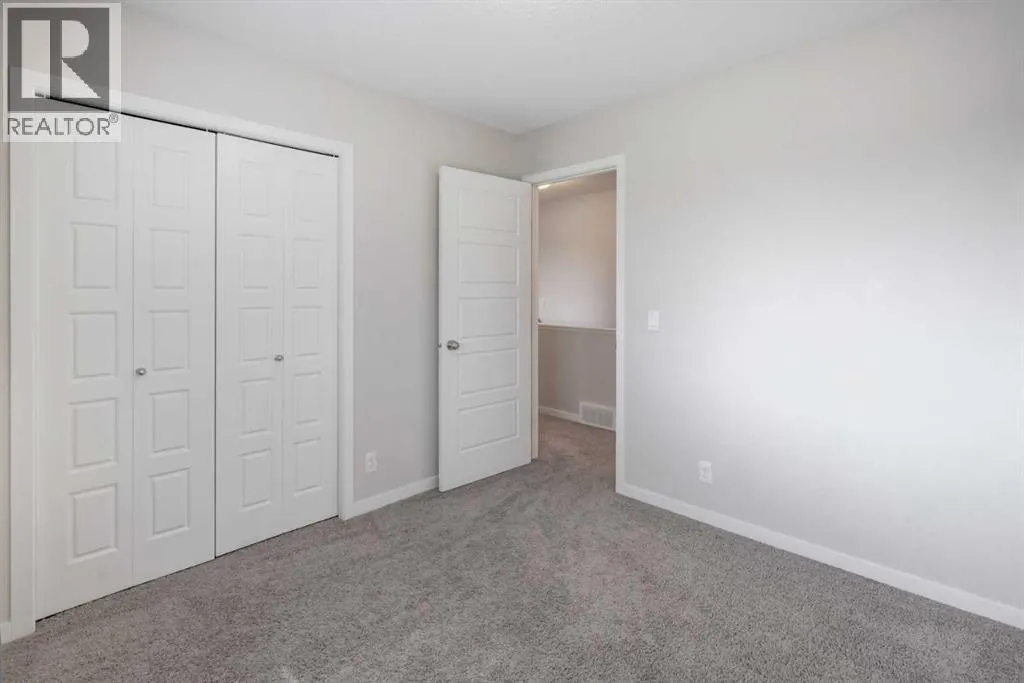
| Bedroom | 10.08 Ft x 9.33 Ft | Second level | ||
| Dining room | 8.92 Ft x 6.00 Ft | Main level | ||
| Foyer | 8.75 Ft x 9.17 Ft | Main level | ||
| Kitchen | 15.67 Ft x 12.67 Ft | Main level | ||
| Laundry room | 7.67 Ft x 5.33 Ft | Main level | ||
| Living room | 8.92 Ft x 12.58 Ft | Main level | ||
| Other | 7.00 Ft x 6.08 Ft | Main level | ||
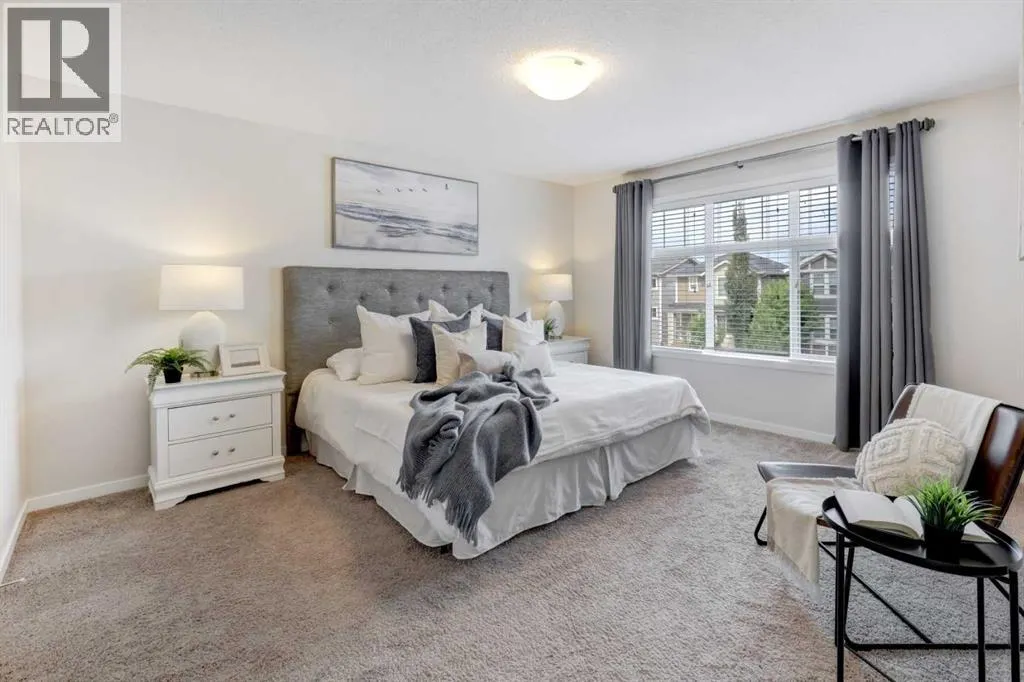
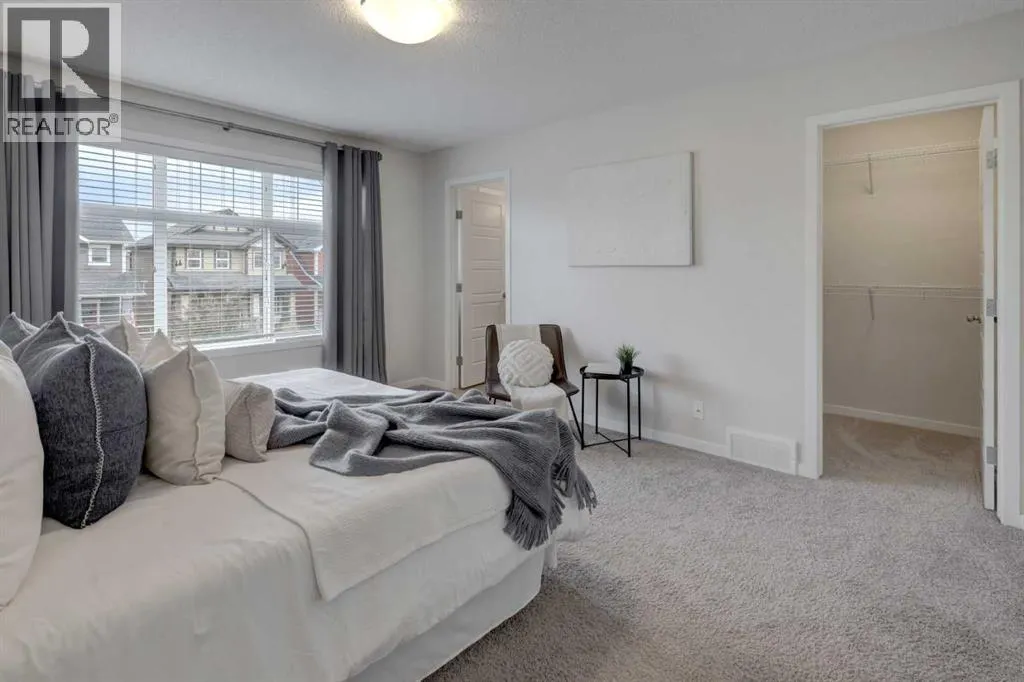
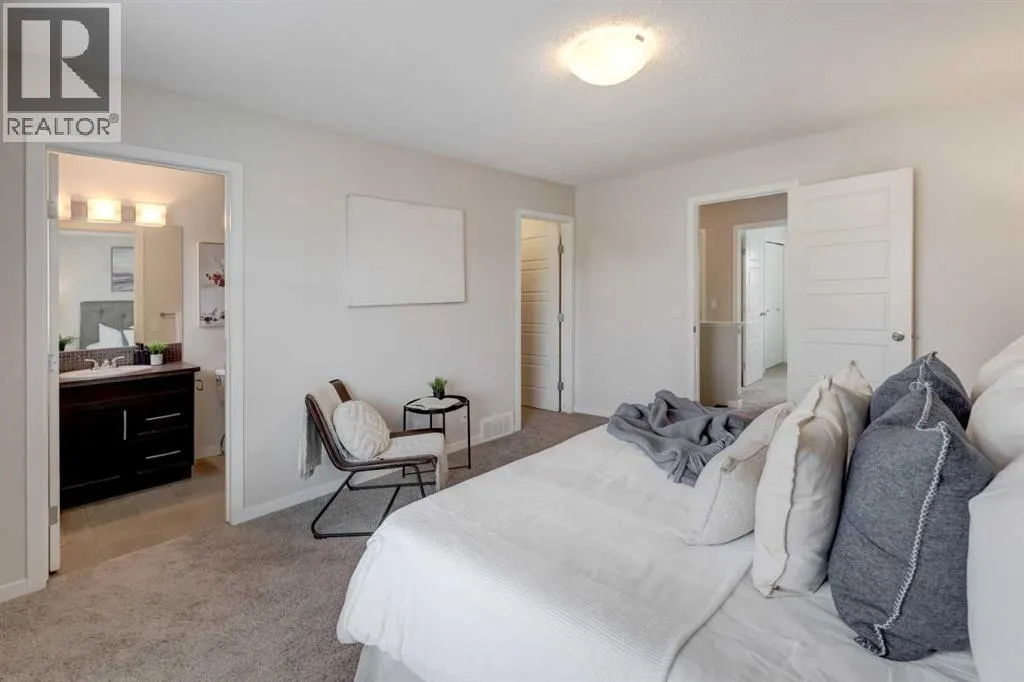
| Primary Bedroom | 12.67 Ft x 14.92 Ft | Second level | ||
| Storage | 3.67 Ft x 4.00 Ft | Lower level |
Amenities
- Views
- New Construction
- Adult 55+
- Lease To Own
- No HOA Fees
- Furnished
- Primary On Main
- Air Conditioning
- Seller Finance
- Green
- Fixer Upper
- Horse
- Golf
- Fireplace
- Deck
- Garage
- Basement
- Pool

Property vs Single Family Average in T4C 0R2
Price
Year Built
In The Neighborhood
Just Listed
Cochrane
$ 659,900
- Type
- Single Family
- Size
- 2,182 SqFt
- Rooms
- 3 Beds + 2.5 Baths
LPT Realty
Just Listed
Cochrane
$ 649,900
- Type
- Single Family
- Size
- 2,073 SqFt
- Rooms
- 4 Beds + 2.5 Baths
LPT Realty
Open House
Cochrane
$ 569,900
- Type
- Single Family
- Size
- 1,462 SqFt
- Rooms
- 4 Beds + 3.5 Baths
RE/MAX First
Golf Course
Cochrane
$ 639,000
- Type
- Single Family
- Size
- 2,080 SqFt
- Rooms
- 4 Beds + 3.5 Baths
RE/MAX First
Open House
Cochrane
$ 575,000
- Type
- Single Family
- Size
- 1,686 SqFt
- Rooms
- 3 Beds + 2.5 Baths
Wahi Realty Inc.
Primary On Main
Cochrane
$ 569,900
- Type
- Single Family
- Size
- 1,075 SqFt
- Rooms
- 2 Beds + 2.5 Baths
CIR Realty
Open House
Cochrane
$ 599,000
- Type
- Single Family
- Size
- 1,475 SqFt
- Rooms
- 3 Beds + 2.5 Baths
Wahi Realty Inc.

 Data provided by the Ontario Regional Technology & Information Systems. The information is deemed reliable, but is not guaranteed. Not intended to solicit buyers or sellers, landlords or tenants currently under contract.
The trademarks REALTOR®, REALTORS® and the REALTOR® logo are controlled by The Canadian Real Estate Association (CREA) and identify real estate professionals who are members of CREA. The trademarks MLS®, Multiple Listing Service® and the associated logos are owned
Data provided by the Ontario Regional Technology & Information Systems. The information is deemed reliable, but is not guaranteed. Not intended to solicit buyers or sellers, landlords or tenants currently under contract.
The trademarks REALTOR®, REALTORS® and the REALTOR® logo are controlled by The Canadian Real Estate Association (CREA) and identify real estate professionals who are members of CREA. The trademarks MLS®, Multiple Listing Service® and the associated logos are owned
