





Address
4908 Portage Road, Niagara Falls, ON
Price
$ 415,000
Property Attributes
- ID#40865535
- TypeSingle Family
- Listing Status Active
- MunicipalityNiagara Falls
- CountyREALTORS Association of Hamilton-Burlington
- CityNiagara Falls
- AreaNiagara Falls
- Neighborhood211 - Cherrywood
- ZipL2E 6B3
- StyleTudor
- Price$ 415,000
- Bedrooms3
- Bathrooms1
- Half Bathrooms1
- Sqr Footage1765
Data Source:
Canadian Real Estate Association (CREA)
Property Description
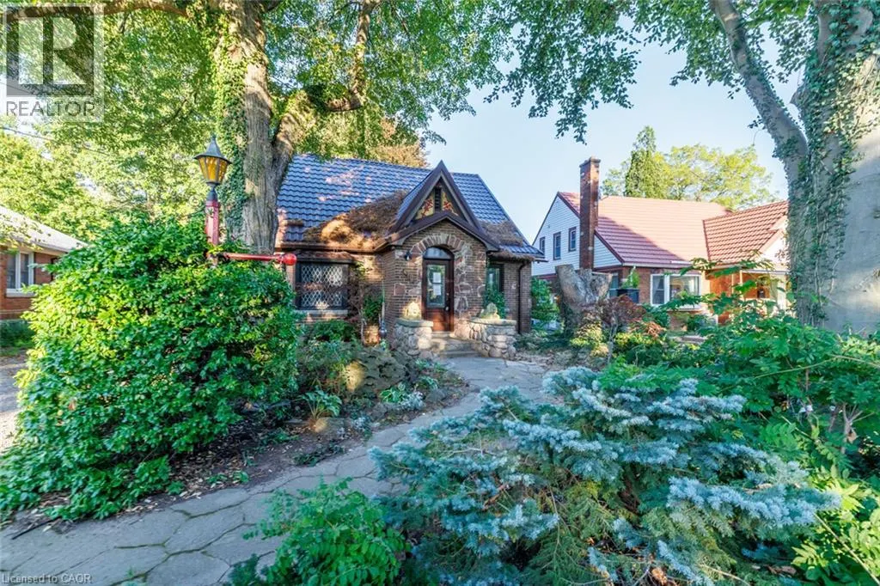
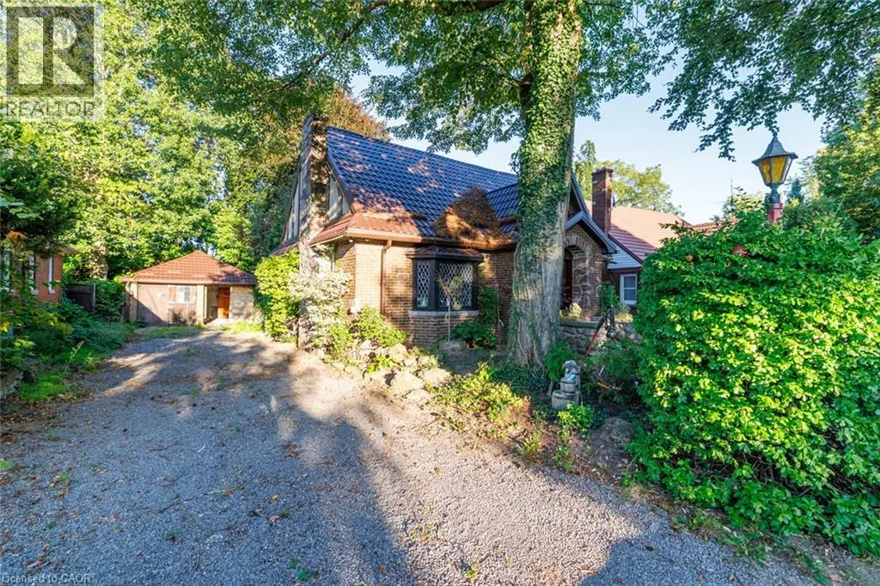
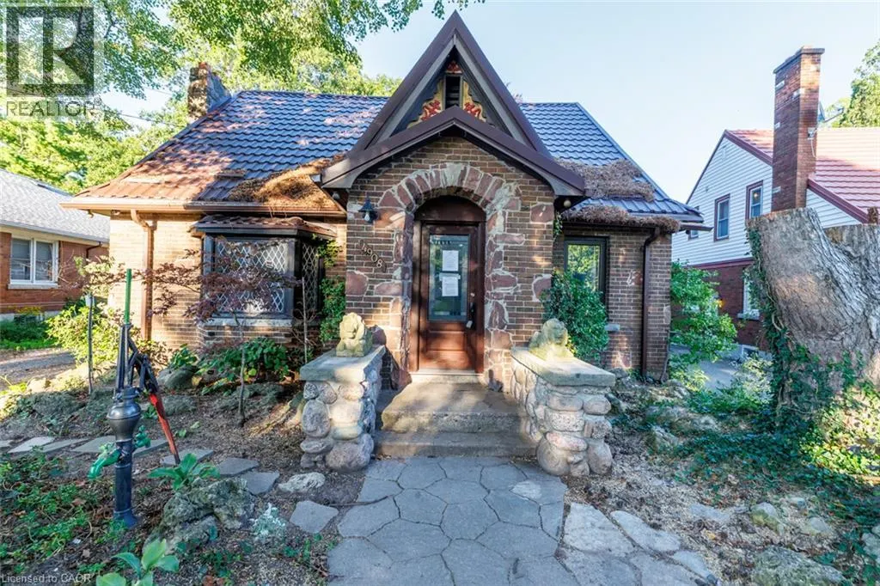
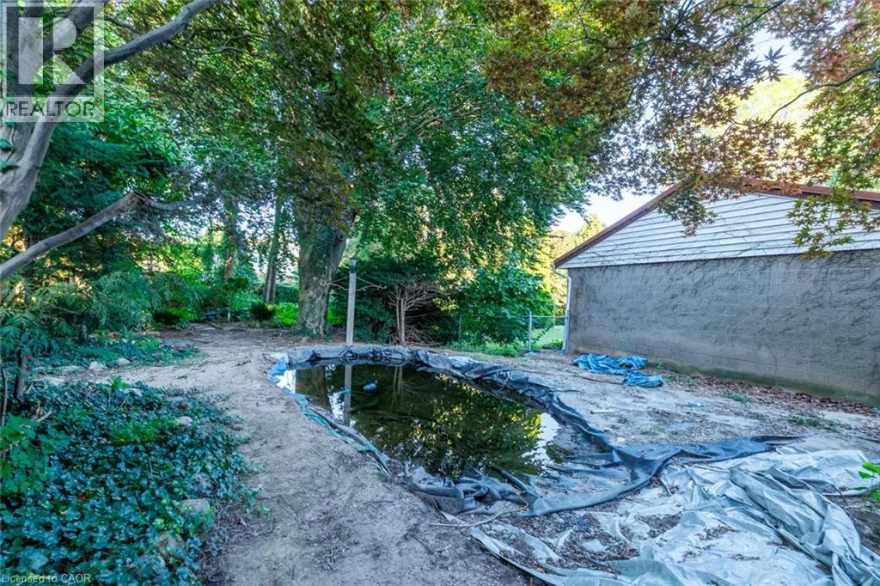
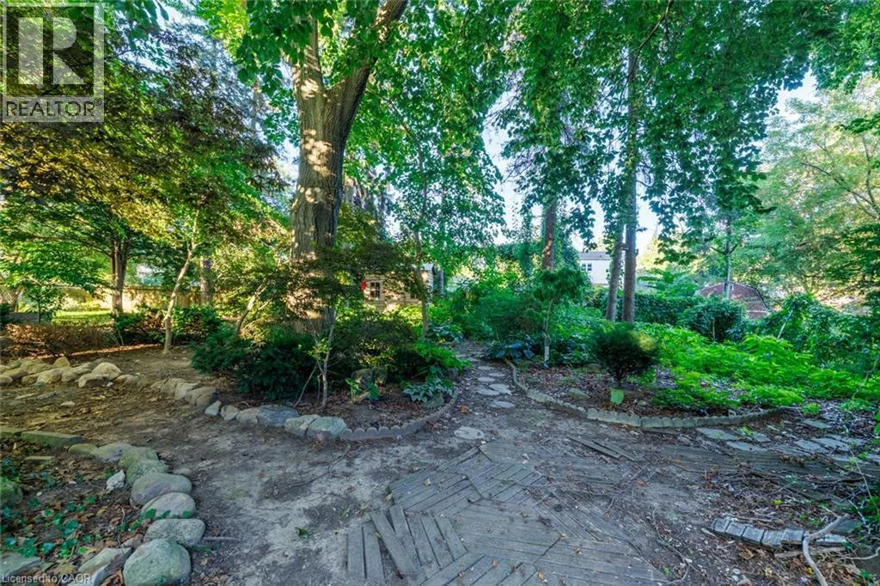
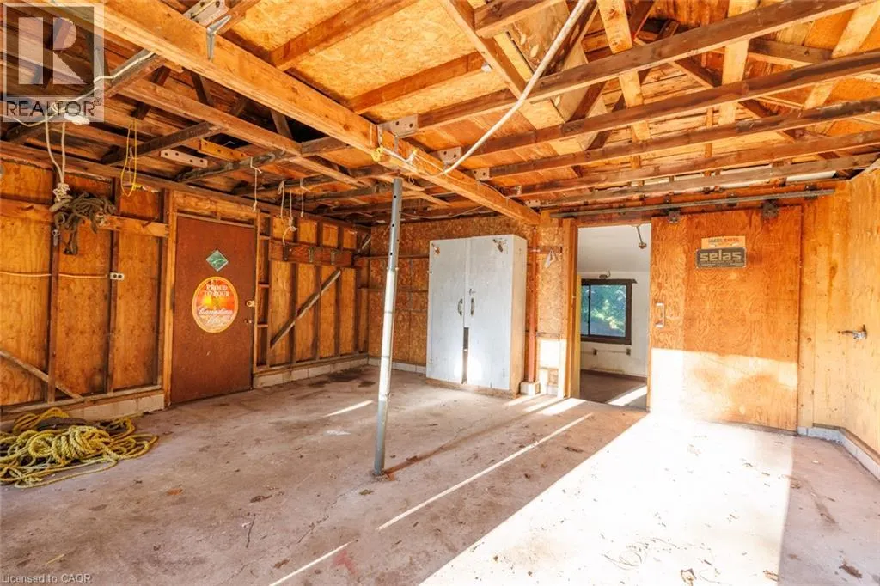
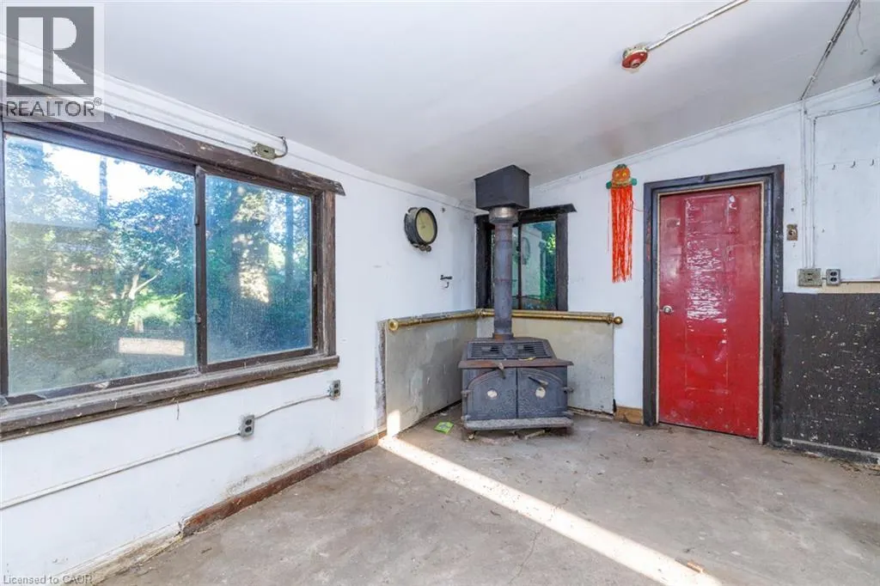
Opportunity on a beautiful, established street. This charming 1.5 storey home offers approximately 1,765 sq ft of living space, featuring 3 bedrooms and 1.5 bathrooms. Enchanting exterior brick and stone adds character and curb appeal. The interior has been partially renovated offering an excellent opportunity for buyers, renovators, and investors to complete the project and create a home to their own taste. This property requires some TLC, including interior finishing and exterior landscaping. Bring your vision and transform this property into something special. (id:7434)
General Features
| Community Features | School Bus |
|---|---|
| Property Type | Single Family |
| Zoning Description | R1C |
| Amenities | Park, Place of Worship, Schools |
| Building Architectural Style | Tudor |
| Building Cooling Type | Central air conditioning |
| Location Description | PORTAGE SOUTH |
| Foundation Type | Unknown |
| Building Type | House |
| Ownership Type | Freehold |
| Building.StoriesTotal | 1.5 |
Interior Features
| Building Fireplace Present | False |
|---|---|
| Building Heating Type | Forced air |
| Basement Development | Unfinished |
| Basement Type | Full (Unfinished) |
| Construction Style Attachment | Detached |
| Living Area Range | 1765 |
| Bedrooms | 3 |
Exterior Features
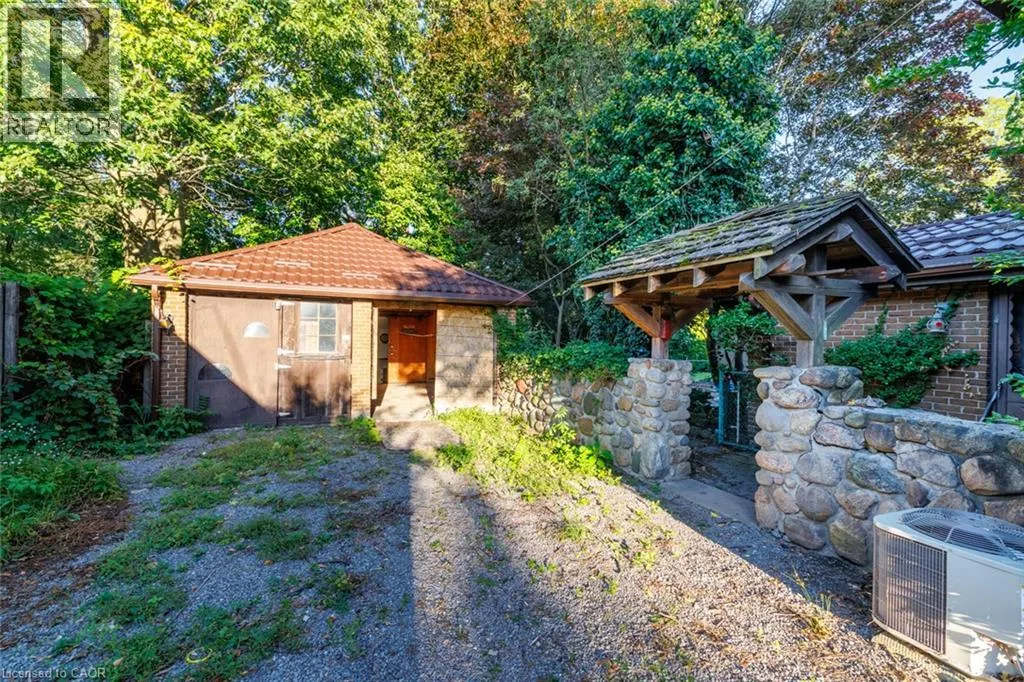
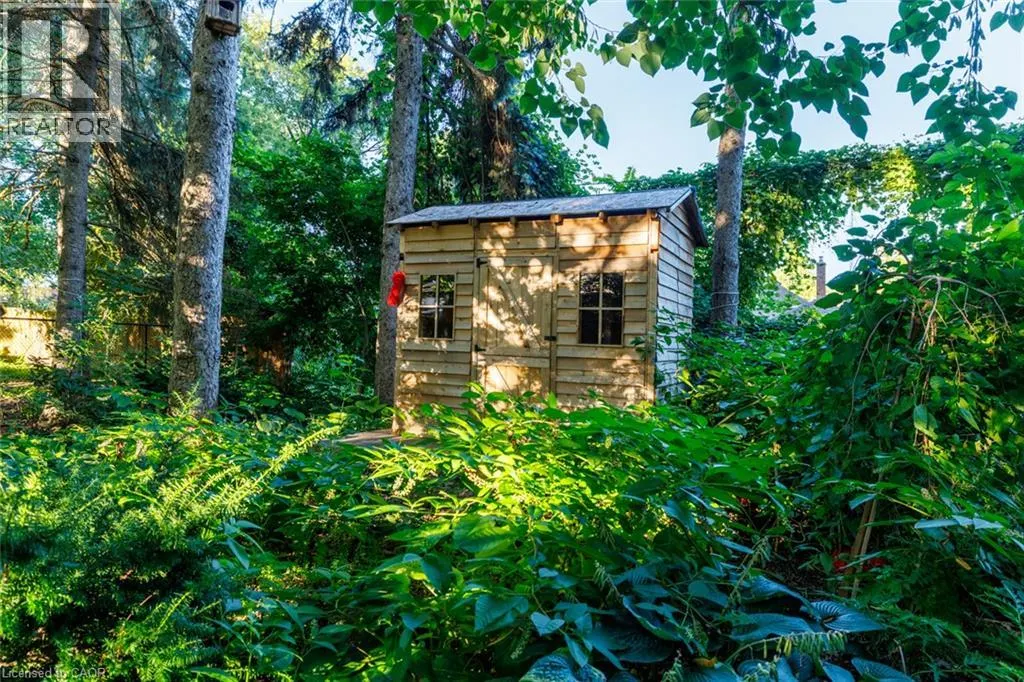
| Structure | Shed |
|---|---|
| Land Amenities | Park, Place of Worship, Schools |
| Sewer | Municipal sewage system |
| Exterior Finish | Brick, Other, Stone |
Room Details
| Room | Dimensions | Level | Flooring | Details |
|---|---|---|---|---|
| 2pc Bathroom | Measurements not available | Basement | ||
| 4pc Bathroom | 11'0'' x 9'0'' | Second level | ||
| Bedroom | 14'0'' x 11'8'' | Second level | ||
| Den | 12'0'' x 10'6'' | Main level | ||
| Kitchen | 11'0'' x 10'0'' | Main level | ||
| Living room/Dining room | 17'0'' x 13'6'' | Main level | ||
| Recreation room | 20'0'' x 10'6'' | Basement |
Amenities
- Views
- New Construction
- Adult 55+
- Lease To Own
- No HOA Fees
- Furnished
- Primary On Main
- Air Conditioning
- Seller Finance
- Green
- Fixer Upper
- Horse
- Golf
- Fireplace
- Deck
- Garage
- Basement
- Pool

Property vs Single Family Average in L2E 6B3
Price
In The Neighborhood
Just Listed
Niagara Falls (Cherrywood)
$ 429,000
- Type
- Single Family
- Rooms
- 4 Beds + 2 Baths
HOMELIFE TOP STAR REALTY INC.
Niagara Falls (Cherrywood)
$ 429,900
- Type
- Single Family
- Rooms
- 3 Beds + 2 Baths
ROYAL LEPAGE NRC REALTY
Open House
Niagara Falls (Cherrywood)
$ 419,900
- Type
- Single Family
- Rooms
- 4 Beds + 3 Baths
EXP REALTY
Niagara Falls (Cherrywood)
$ 533,500
- Type
- Single Family
- Rooms
- 5 Beds + 3 Baths
REVEL Realty Inc., Brokerage
Open House
Niagara Falls (Cherrywood)
$ 574,900
- Type
- Single Family
- Rooms
- 3 Beds + 2 Baths
Sotheby's International Realty Canada, Brokerage
Niagara Falls
$ 1,300
- Type
- Single Family
- Size
- 2,275 SqFt
- Rooms
- 2 Beds + 1 Baths
RE/MAX Escarpment Golfi Realty Inc.
Niagara Falls (Cherrywood)
$ 2,200
- Type
- Single Family
- Rooms
- 2 Beds + 2 Baths
REVEL Realty Inc., Brokerage
Niagara Falls (Cherrywood)
$ 2,400
- Type
- Single Family
- Rooms
- 3 Beds + 1 Baths
REVEL Realty Inc., Brokerage
Niagara Falls (Cherrywood)
$ 449,900
- Type
- Single Family
- Rooms
- 3 Beds + 1 Baths
REVEL Realty Inc., Brokerage
Open House
Niagara Falls (Cherrywood)
$ 799,000
- Type
- Single Family
- Rooms
- 6 Beds + 2 Baths
RE/MAX GARDEN CITY REALTY INC, BROKERAGE

 Data provided by the Ontario Regional Technology & Information Systems. The information is deemed reliable, but is not guaranteed. Not intended to solicit buyers or sellers, landlords or tenants currently under contract.
The trademarks REALTOR®, REALTORS® and the REALTOR® logo are controlled by The Canadian Real Estate Association (CREA) and identify real estate professionals who are members of CREA. The trademarks MLS®, Multiple Listing Service® and the associated logos are owned
Data provided by the Ontario Regional Technology & Information Systems. The information is deemed reliable, but is not guaranteed. Not intended to solicit buyers or sellers, landlords or tenants currently under contract.
The trademarks REALTOR®, REALTORS® and the REALTOR® logo are controlled by The Canadian Real Estate Association (CREA) and identify real estate professionals who are members of CREA. The trademarks MLS®, Multiple Listing Service® and the associated logos are owned
