
Open House Sat, Sep 26th 02:00 PM - 04:00 PM



Address
373 Forestlawn Road, Waterloo, ON
Price
$ 1,199,999
Open House Sat, Sep 26th 02:00 PM - 04:00 PM
Property Attributes
- ID#40862074
- TypeSingle Family
- Listing Status Active
- MunicipalityWaterloo
- CountyREALTORS Association of Hamilton-Burlington
- CityWaterloo
- AreaWaterloo
- Neighborhood120 - Lexington/Lincoln Village
- ZipN2K 2J4
- StyleOther
- Year Built1965
- Price$ 1,199,999
- Bedrooms4
- Bathrooms3
- Half Bathrooms0
- Sqr Footage3005
- Lot Size0.356 Acres
Data Source:
Canadian Real Estate Association (CREA)
Property Description
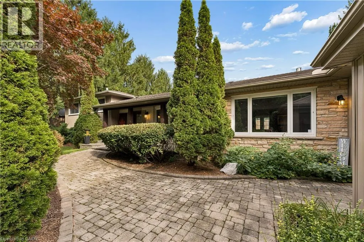
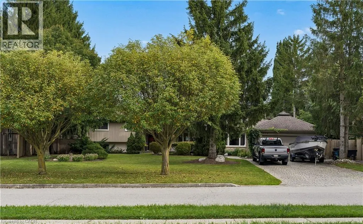
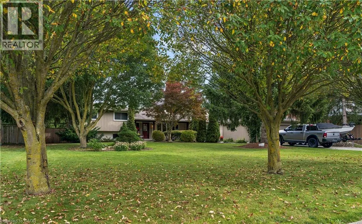
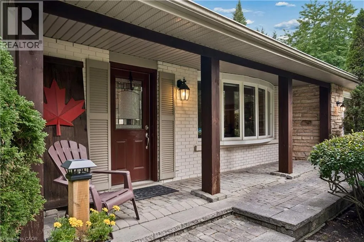
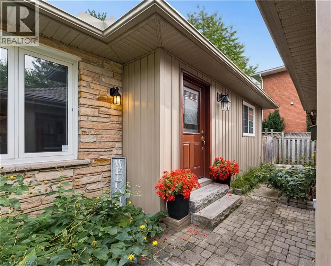
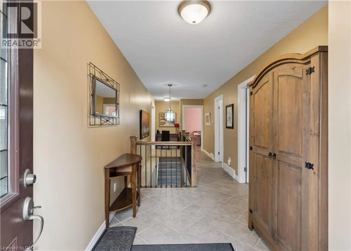
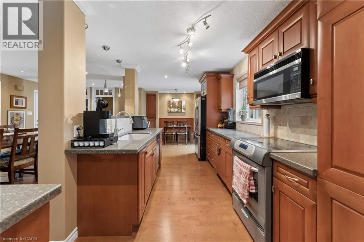
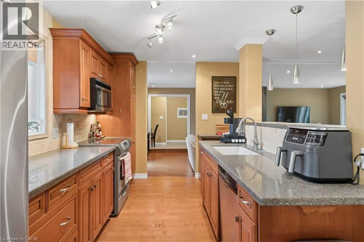
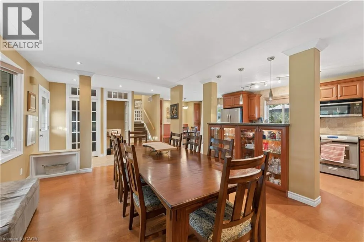
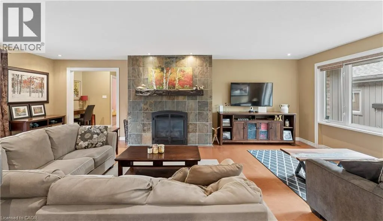
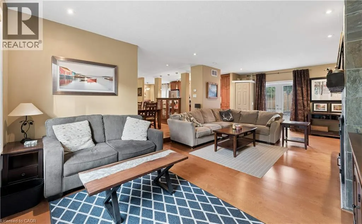
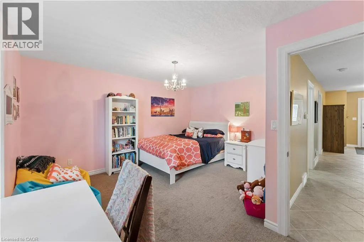
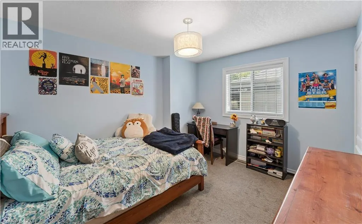
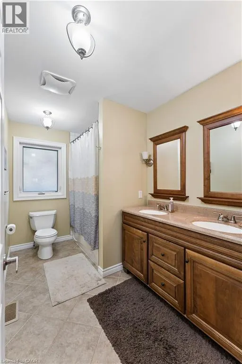
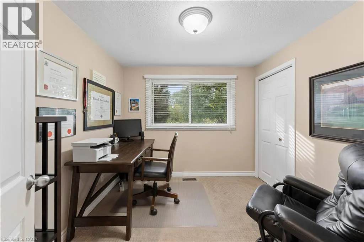
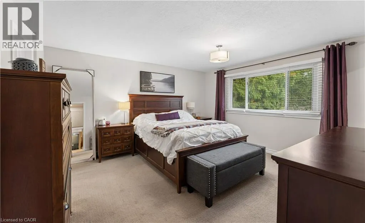
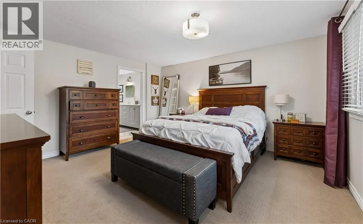
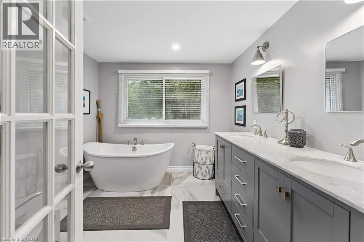
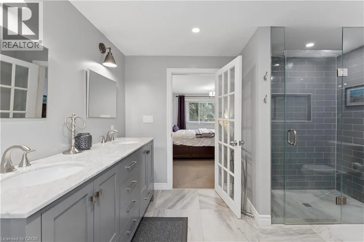
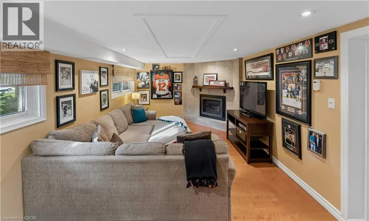
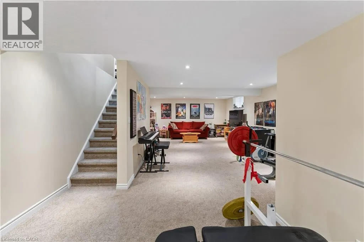
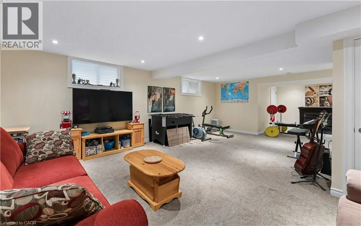
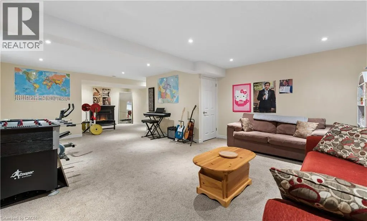
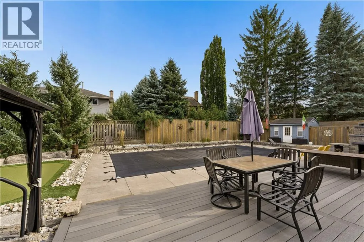
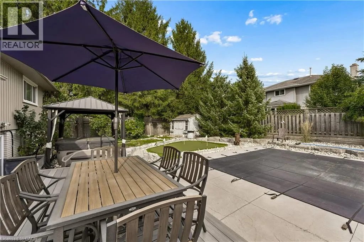
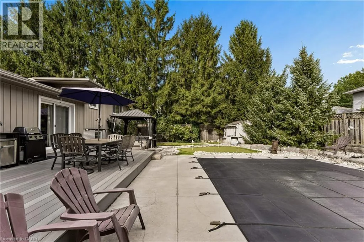
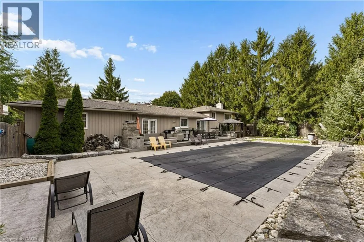
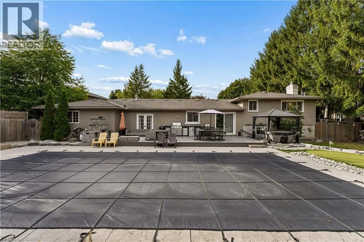
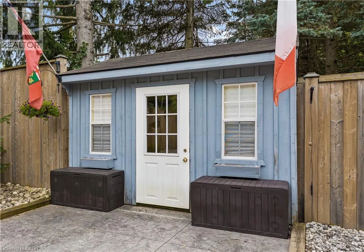
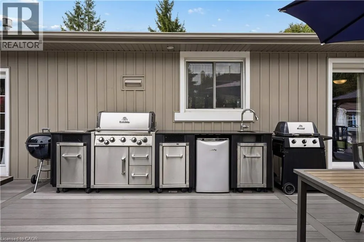
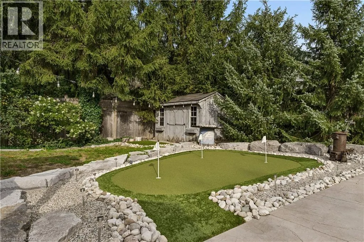
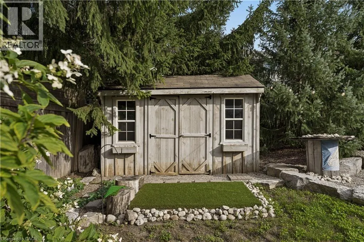
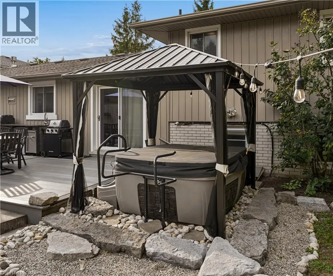
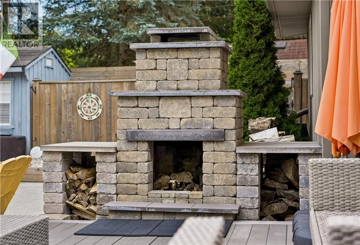
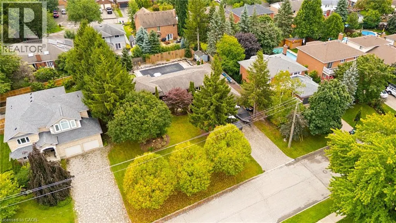
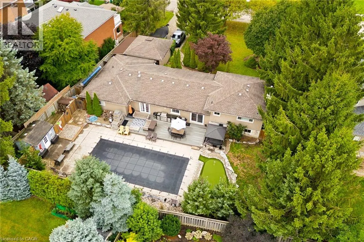
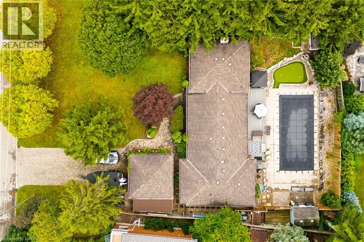
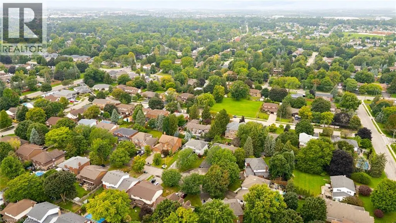
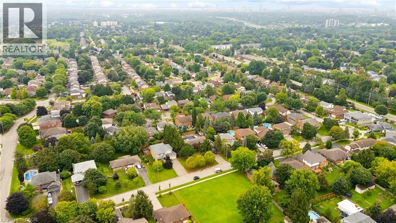
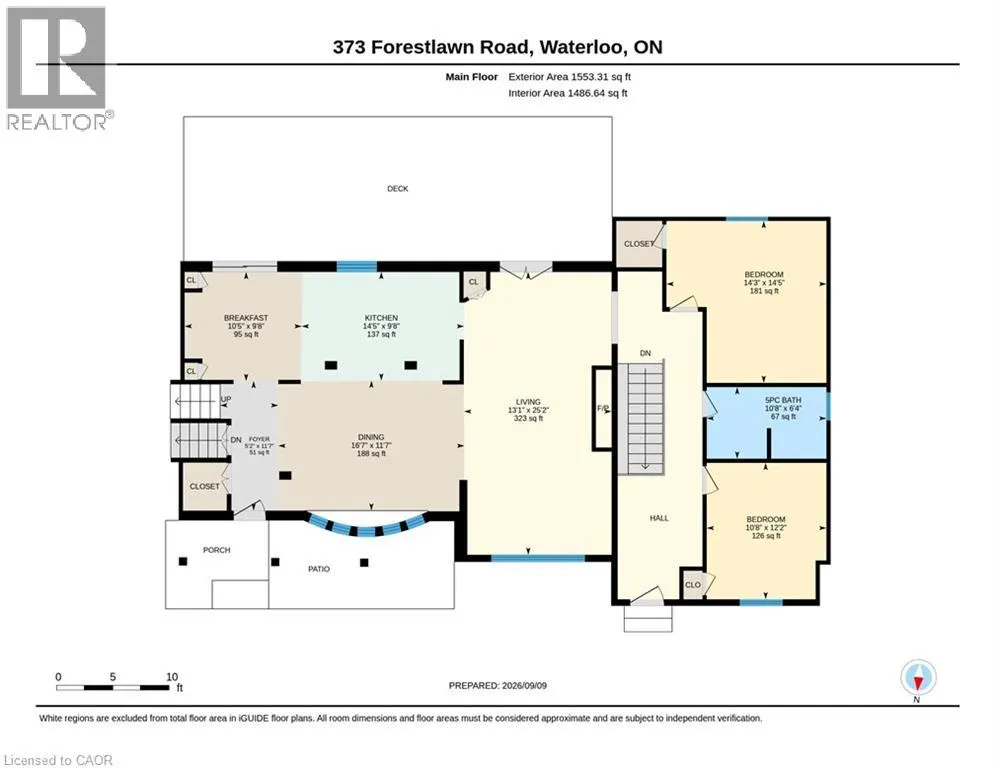
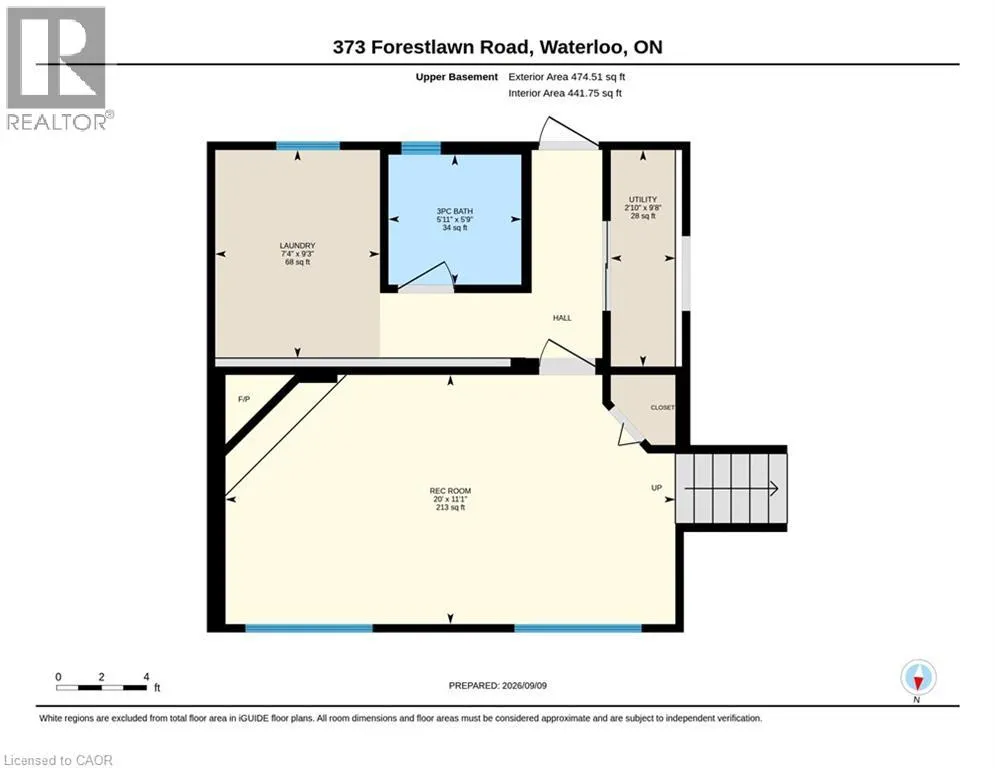
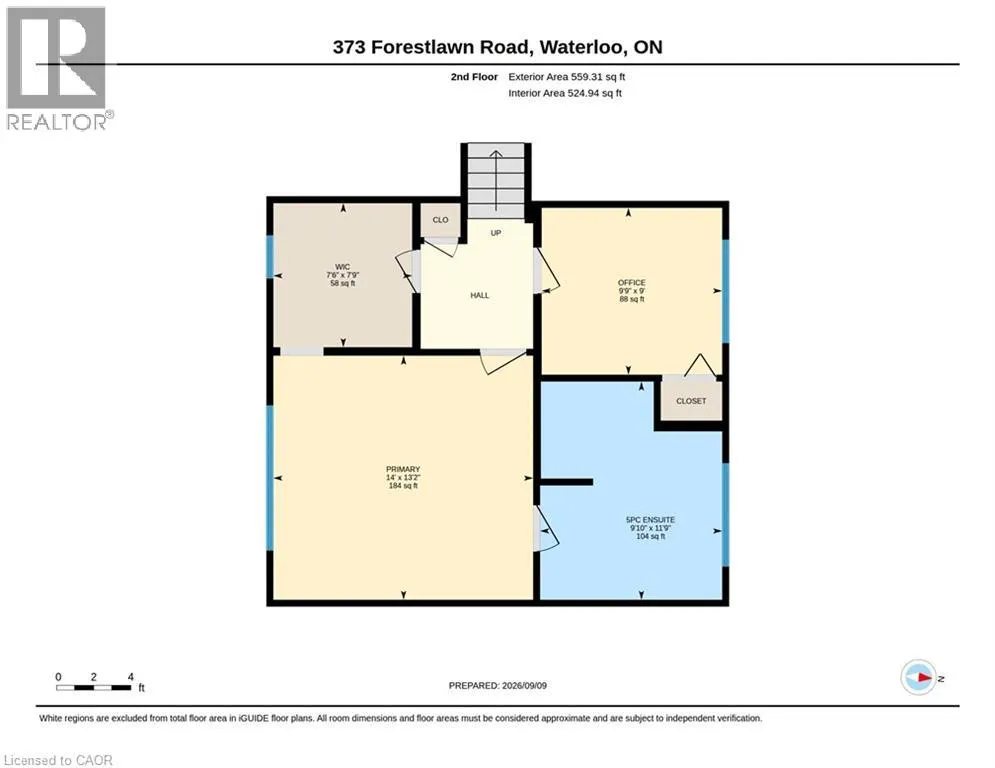
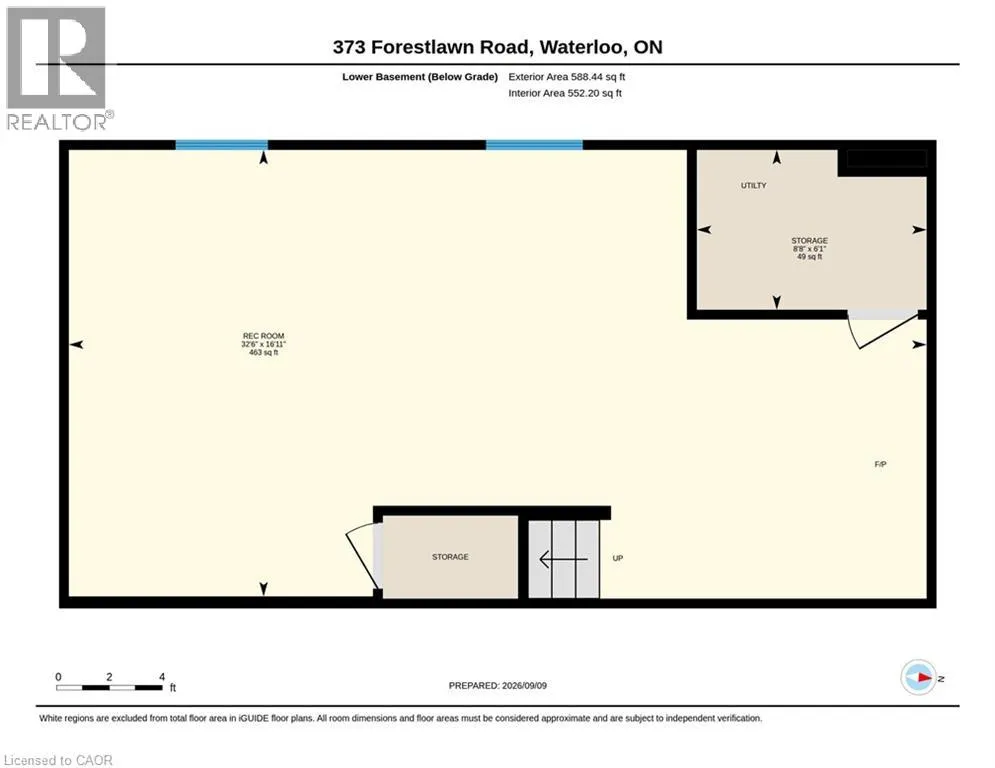
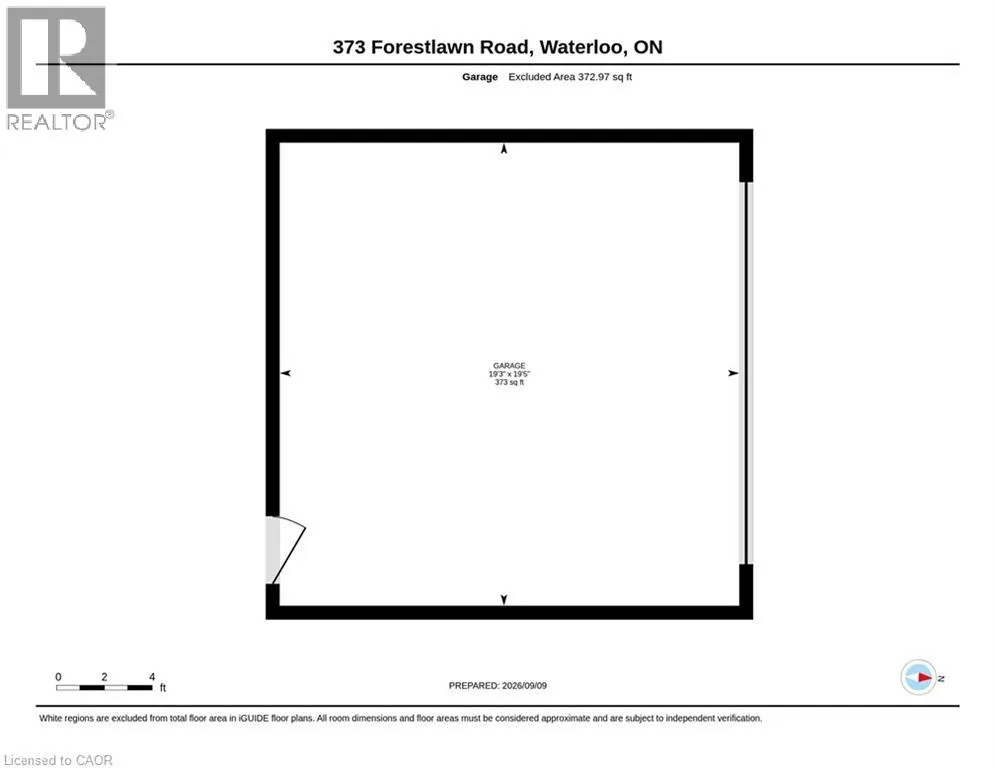
Space, privacy, and an incredible backyard lifestyle await at 373 Forestlawn Road! Set on a generous 0.36-acre lot in desirable Waterloo, this 4-bedroom, 3-bathroom detached side-split offers over 3,000 sq. ft. of finished living space with room for the whole family. The main level features a spacious living room with gas fireplace, separate dining room, well-appointed kitchen, bright breakfast area, two generous bedrooms and a 5-piece bathroom. Upstairs, the private primary retreat offers a walk-in closet and ensuite, while a versatile office provides the perfect work-from-home space. The lower level adds a comfortable family room, laundry and 3-piece bathroom, while the fully finished basement offers a large recreation room and additional storage. Step outside to your own private backyard oasis, complete with an in-ground saltwater pool, hot tub, putting green, outdoor fireplace, spacious deck and patio — creating the ultimate setting for summer entertaining, relaxing and making memories. A double attached garage and generous private driveway provide plenty of parking. Located in a quiet Waterloo neighbourhood, this unique home delivers exceptional space both inside and out, with a layout designed for comfortable family living and entertaining. A rare opportunity to enjoy an oversized lot and incredible backyard amenities in the city! (id:7434)
General Features
| Features | Sump Pump, Private Yard |
|---|---|
| Community Features | Quiet Area |
| Property Type | Single Family |
| Zoning Description | SR3 |
| Building Appliances | Dishwasher, Dryer, Refrigerator, Stove, Washer, Window Coverings |
| Building Architectural Style | Other |
| Building Cooling Type | Central air conditioning |
| Location Description | Meadowvale Road |
| Parking Space Total | 6 |
| Building Type | House |
| Ownership Type | Freehold |
| Building.StoriesTotal | 1 |
Interior Features
| Building Fireplace Present | False |
|---|---|
| Building Heating Type | Forced air |
| Building Heating Fuel | Natural gas |
| Basement Development | Finished |
| Basement Type | Full (Finished) |
| Construction Style Attachment | Detached |
| Living Area Range | 3005 |
| Bedrooms | 4 |
Exterior Features
| Pool Type | Inground pool |
|---|---|
| Structure | Shed, Porch |
| Sewer | Municipal sewage system |
| Exterior Finish | Aluminum siding, Brick |
| Fence Type | Fence |
Room Details
| Room | Dimensions | Level | Flooring | Details |
|---|---|---|---|---|
| 3pc Bathroom | Measurements not available | Lower level | ||
| 5pc Bathroom | Measurements not available | Main level | ||
| 5pc Ensuite bath | Measurements not available | Second level | ||
| Bedroom | 14'5'' x 14'3'' | Main level | ||
| Breakfast | 9'8'' x 10'5'' | Main level | ||
| Dining room | 11'7'' x 16'7'' | Main level | ||
| Family room | 11'1'' x 20'0'' | Lower level | ||
| Foyer | 11'7'' x 5'2'' | Main level | ||
| Kitchen | 9'8'' x 14'5'' | Main level | ||
| Laundry room | 9'3'' x 7'4'' | Lower level | ||
| Living room | 25'2'' x 13'1'' | Main level | ||
| Other | 7'6'' x 7'9'' | Second level | ||
| Primary Bedroom | 14'0'' x 13'2'' | Second level | ||
| Recreation room | 32'6'' x 16'11'' | Basement | ||
| Storage | 8'8'' x 6'1'' | Basement | ||
| Utility room | 9'8'' x 2'10'' | Lower level |
Amenities
- Views
- New Construction
- Adult 55+
- Lease To Own
- No HOA Fees
- Furnished
- Primary On Main
- Air Conditioning
- Seller Finance
- Green
- Fixer Upper
- Horse
- Golf
- Fireplace
- Deck
- Garage
- Basement
- Pool

Property vs Single Family Average in N2K 2J4
Price
Year Built
In The Neighborhood
Open House
Kitchener
$ 1,000,000
- Type
- Single Family
- Size
- 3,352 SqFt
- Rooms
- 5 Beds + 3.5 Baths
Keller Williams Innovation Realty
Just Listed
Kitchener
$ 5,000
- Type
- Single Family
- Size
- 3,611 SqFt
- Rooms
- 4 Beds + 3.5 Baths
Royal LePage Peaceland Realty
Golf Course
Waterloo
$ 649,900
- Type
- Single Family
- Size
- 2,240 SqFt
- Rooms
- 3 Beds + 3 Baths
RE/MAX SOLID GOLD REALTY (II) LTD.
Kitchener
$ 3,600
- Type
- Single Family
- Size
- 3,420 SqFt
- Rooms
- 4 Beds + 3.5 Baths
SOLID STATE REALTY INC.
Golf Course
Kitchener
$ 3,250
- Type
- Single Family
- Size
- 617 SqFt
- Rooms
- 3 Beds + 2.5 Baths
Royal LePage Peaceland Realty
Primary On Main
Waterloo
$ 724,900
- Type
- Single Family
- Size
- 2,169 SqFt
- Rooms
- 3 Beds + 2 Baths
ROYAL LEPAGE CROWN REALTY SERVICES
Waterloo
$ 589,000
- Type
- Single Family
- Size
- 1,377 SqFt
- Rooms
- 3 Beds + 1.5 Baths
Royal LePage Wolle Realty
Waterloo
$ 997,500
- Type
- Single Family
- Size
- 2,726 SqFt
- Rooms
- 4 Beds + 2 Baths
RE/MAX TWIN CITY REALTY INC.
Primary On Main
Waterloo
$ 779,000
- Type
- Single Family
- Size
- 1,005 SqFt
- Rooms
- 3 Beds + 2 Baths
HOMELIFE MIRACLE REALTY LTD

 Data provided by the Ontario Regional Technology & Information Systems. The information is deemed reliable, but is not guaranteed. Not intended to solicit buyers or sellers, landlords or tenants currently under contract.
The trademarks REALTOR®, REALTORS® and the REALTOR® logo are controlled by The Canadian Real Estate Association (CREA) and identify real estate professionals who are members of CREA. The trademarks MLS®, Multiple Listing Service® and the associated logos are owned
Data provided by the Ontario Regional Technology & Information Systems. The information is deemed reliable, but is not guaranteed. Not intended to solicit buyers or sellers, landlords or tenants currently under contract.
The trademarks REALTOR®, REALTORS® and the REALTOR® logo are controlled by The Canadian Real Estate Association (CREA) and identify real estate professionals who are members of CREA. The trademarks MLS®, Multiple Listing Service® and the associated logos are owned
