
Open House Sun, Sep 27th 01:00 PM - 03:00 PM







Address
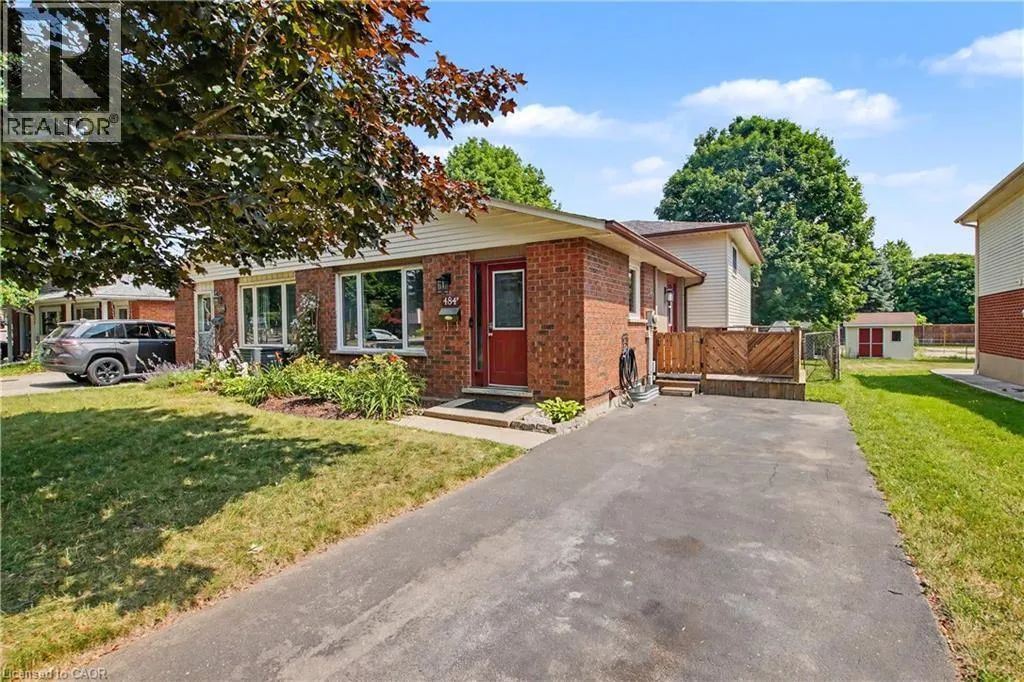
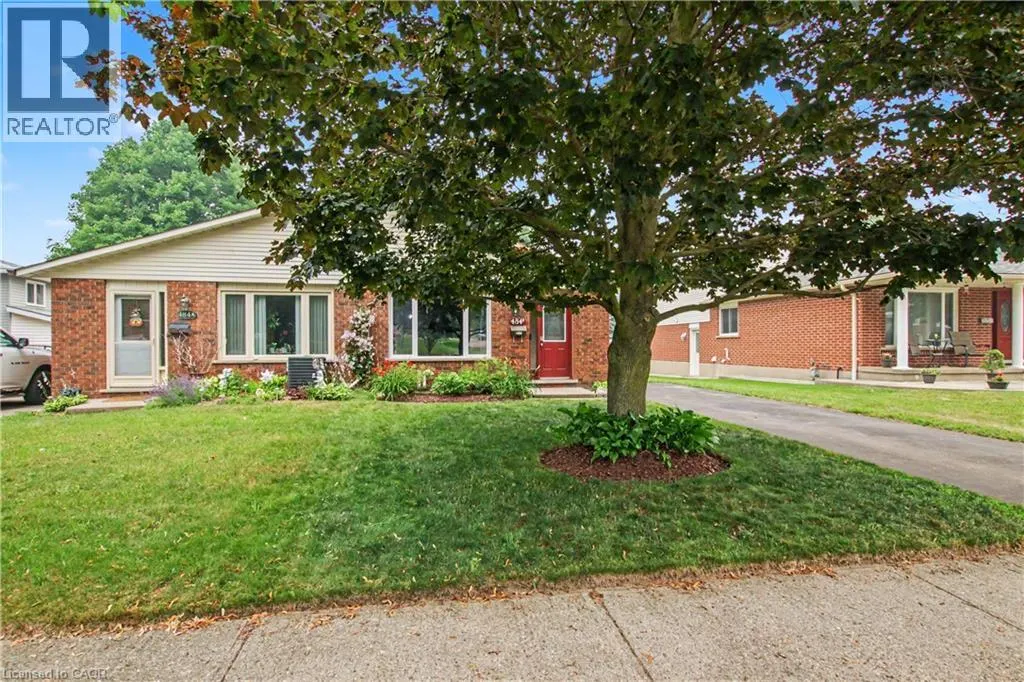
484 Redfox Road Unit# B, Waterloo, ON
Price
$ 599,000
Open House Sun, Sep 27th 01:00 PM - 03:00 PM
Property Attributes
- ID#40851433
- TypeSingle Family
- Listing Status Active
- MunicipalityWaterloo
- CountyREALTORS Association of Hamilton-Burlington
- CityWaterloo
- AreaWaterloo
- Neighborhood118 - Colonial Acres/East Bridge
- ZipN2K 2V8
- StyleOther
- Year Built1983
- Price$ 599,000
- Bedrooms3
- Bathrooms2
- Half Bathrooms0
- Sqr Footage1325
- Lot Size0.107 Acres
Data Source:
Canadian Real Estate Association (CREA)
Property Description
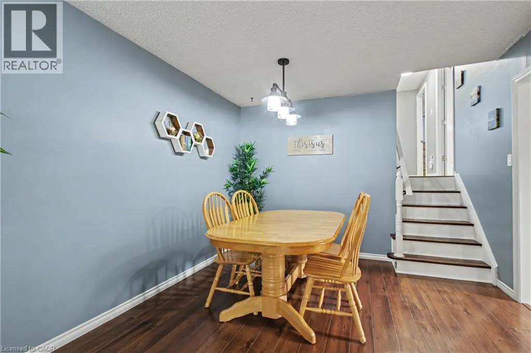
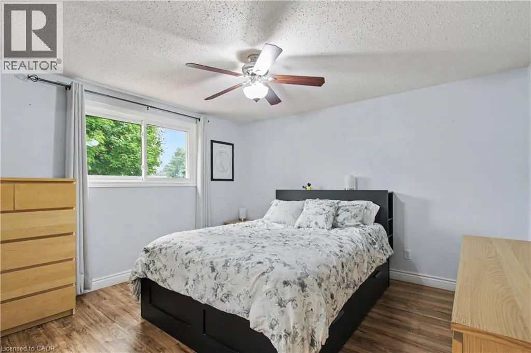
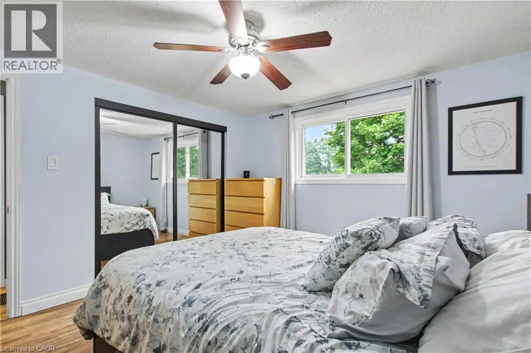
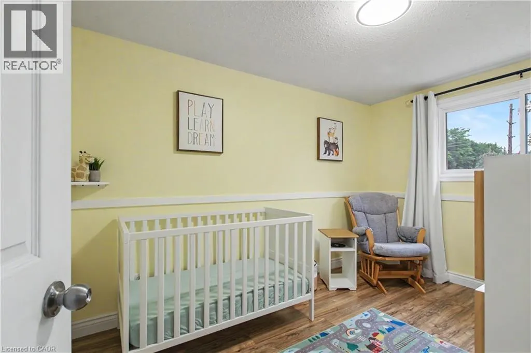
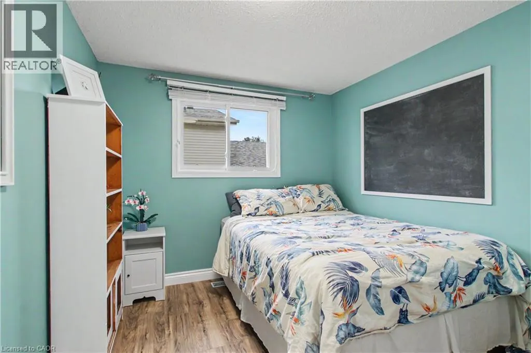
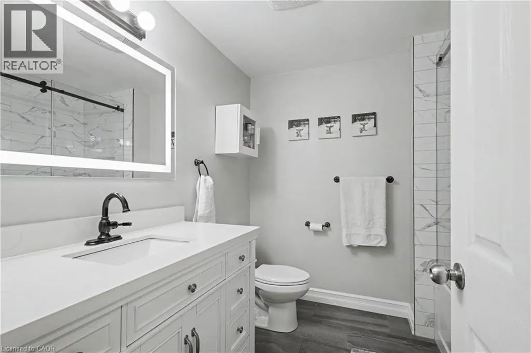
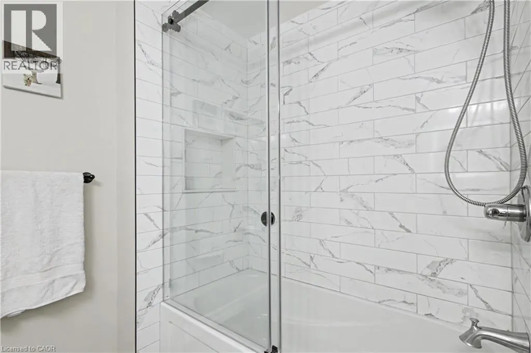
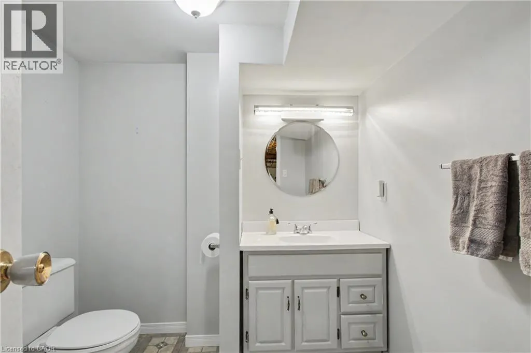
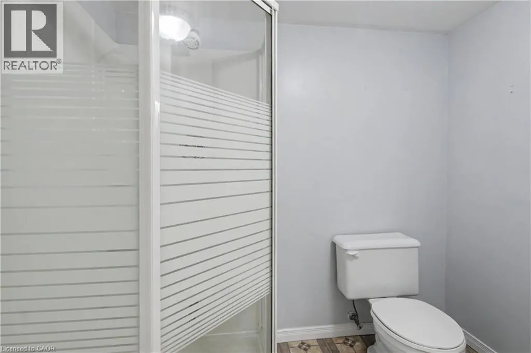
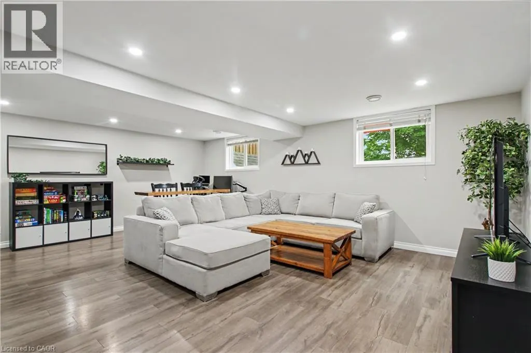
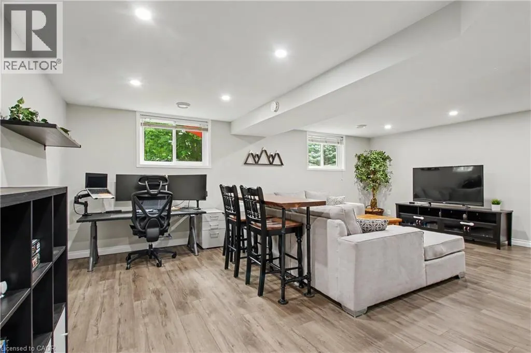
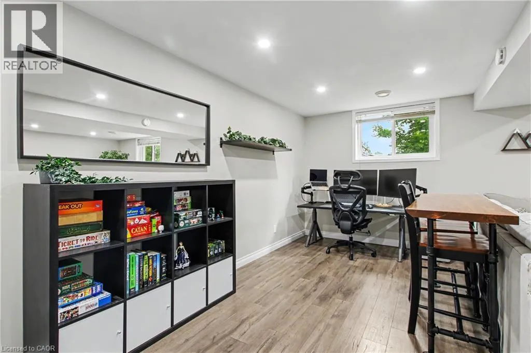
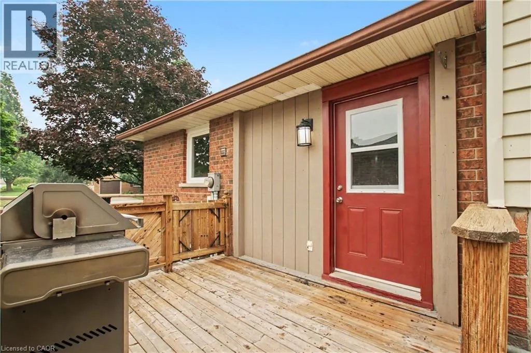
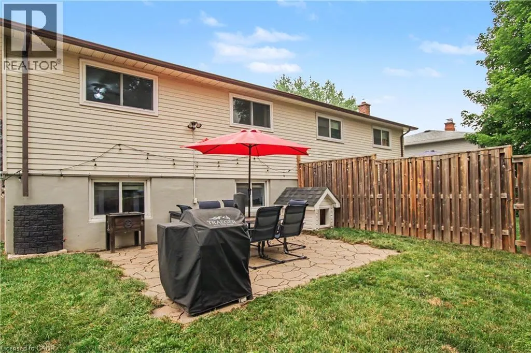
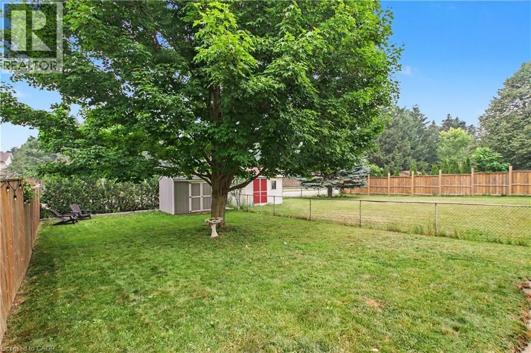
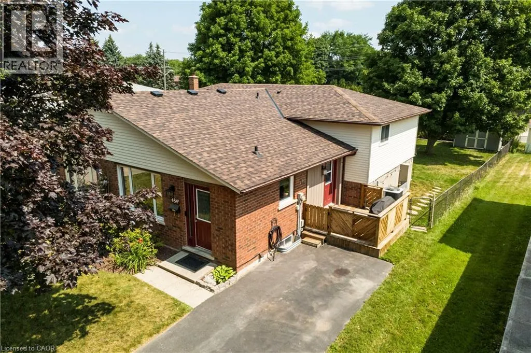
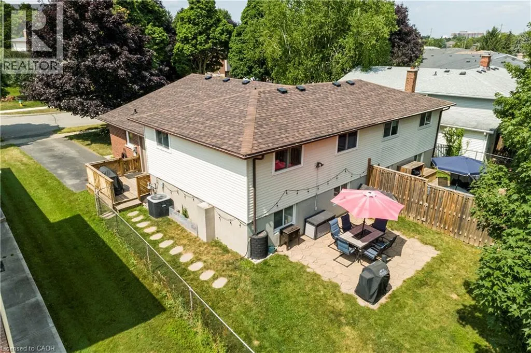
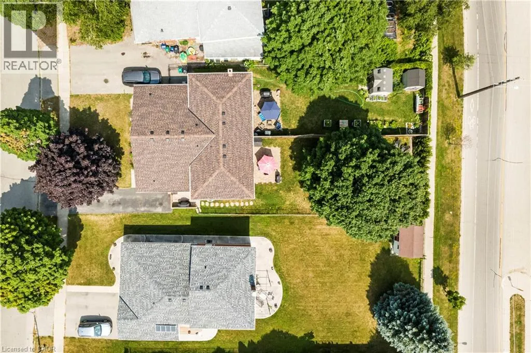
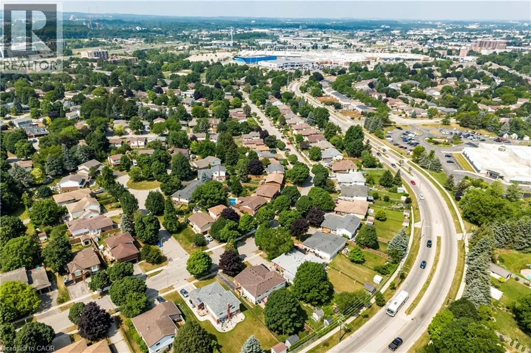
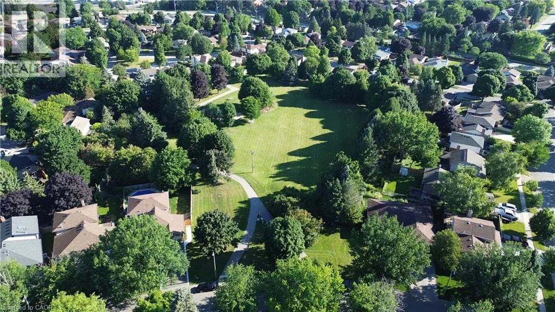
Join us Friday September 25th at 12:00 for LUNCHTIME VIRTUAL OPEN HOUSE. (Click on Add to Calendar below). Beautifully maintained semi-detached backsplit tucked into Waterloo's established Colonial Acres/East Bridge neighbourhood, on a quiet street close to parks, schools, transit, grocery, amenities and the expressway. This 3-bedroom, 2-bathroom home offers a bright above-grade layout plus a fully finished lower level (renovated 2021) for versatile extra living space. The current owners have been responsible owners and have invested throughout: new windows (upper-2020), a remodeled main bathroom (2024), and a new roof and upgraded insulation (2025) means the big-ticket items are already done. Enjoy large backyard with patio, ample parking, a new (2023) backyard shed, and cedar trees along the rear fence for year-round privacy. Move-in ready and waiting for you. (id:7434)
General Features
| Features | Paved driveway, Sump Pump |
|---|---|
| Community Features | Quiet Area, Community Centre, School Bus |
| Property Type | Single Family |
| Zoning Description | SD |
| Amenities | Park, Place of Worship, Public Transit, Schools |
| Building Appliances | Dishwasher, Dryer, Refrigerator, Stove, Water softener, Washer |
| Building Architectural Style | Other |
| Building Cooling Type | Central air conditioning |
| Location Description | Davenport Road & Kingscourt drive to Redfox |
| Parking Space Total | 2 |
| Foundation Type | Poured Concrete |
| Building Type | House |
| Ownership Type | Freehold |
| Building.StoriesTotal | 1 |
Interior Features
| Building Fireplace Present | False |
|---|---|
| Building Heating Type | Forced air |
| Building Heating Fuel | Natural gas |
| Basement Development | Partially finished |
| Basement Type | Full (Partially finished) |
| Construction Style Attachment | Semi-detached |
| Living Area Range | 1325 |
| Bedrooms | 3 |
Exterior Features
| Structure | Shed |
|---|---|
| Land Amenities | Park, Place of Worship, Public Transit, Schools |
| Sewer | Municipal sewage system |
| Exterior Finish | Brick, Vinyl siding |
| Fence Type | Fence |
Room Details
| Room | Dimensions | Level | Flooring | Details |
|---|---|---|---|---|
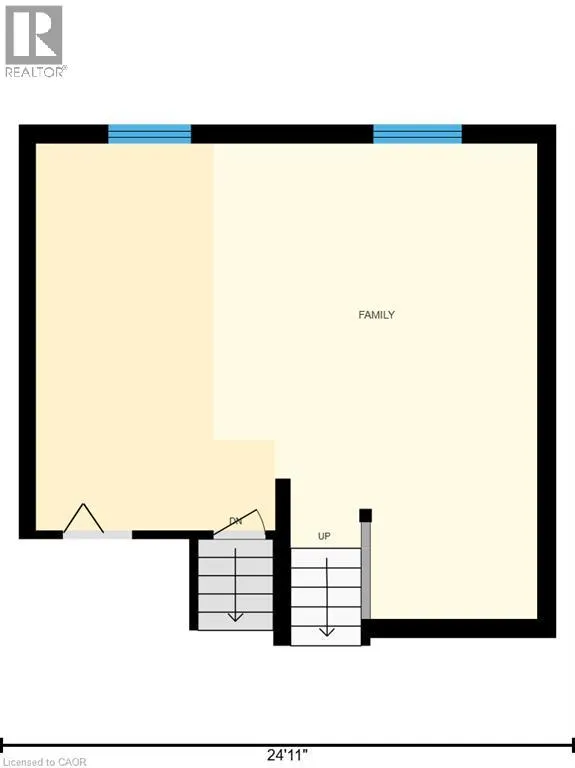
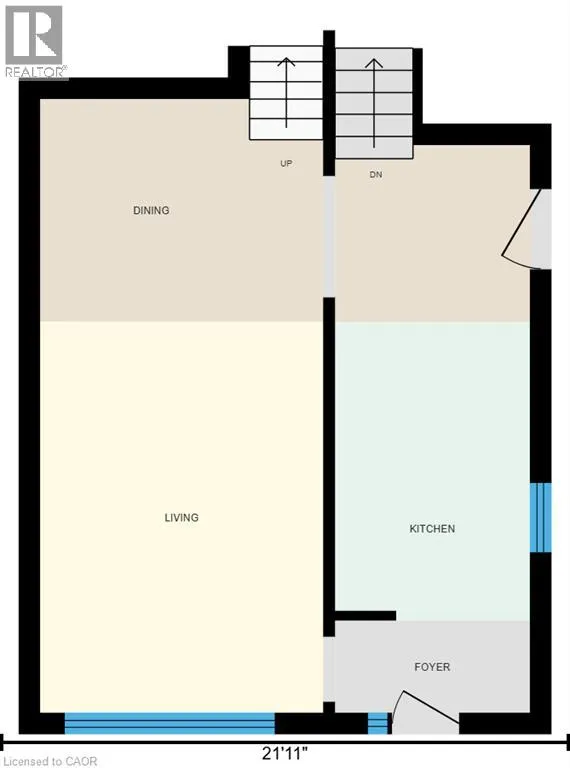
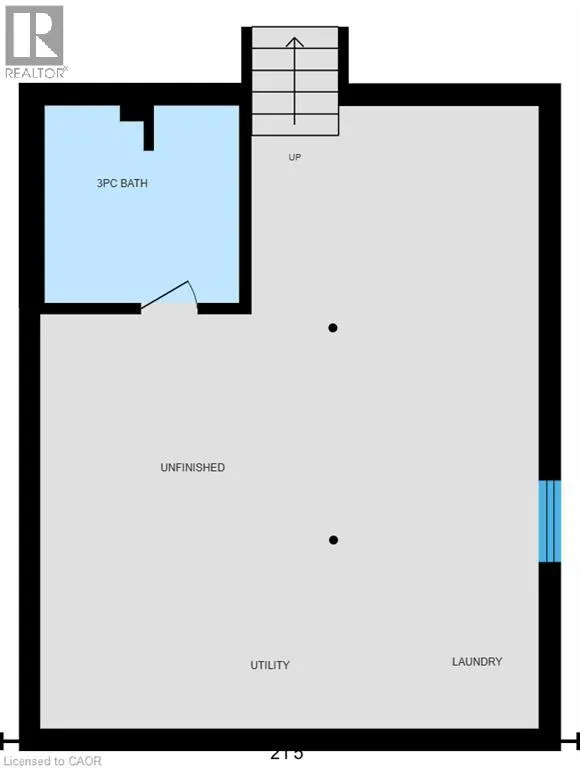
| 3pc Bathroom | 7'3'' x 7'3'' | Basement | ||
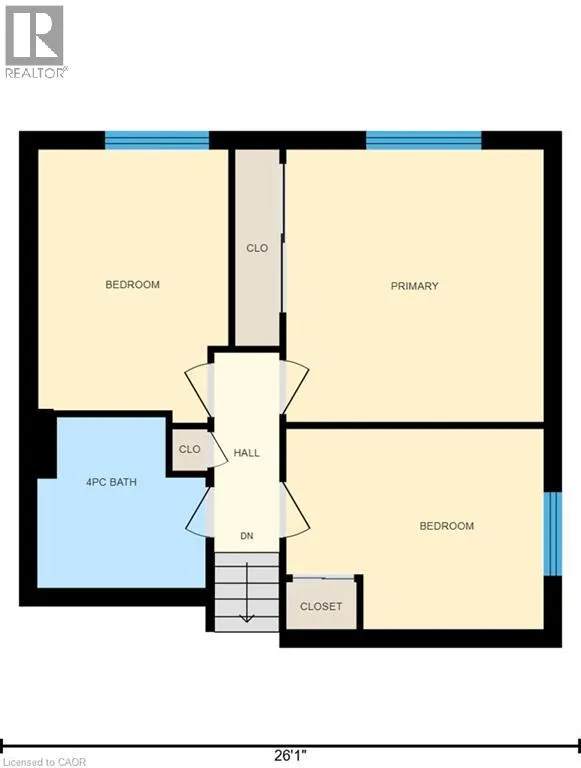
| 4pc Bathroom | 7'7'' x 7'10'' | Second level | ||
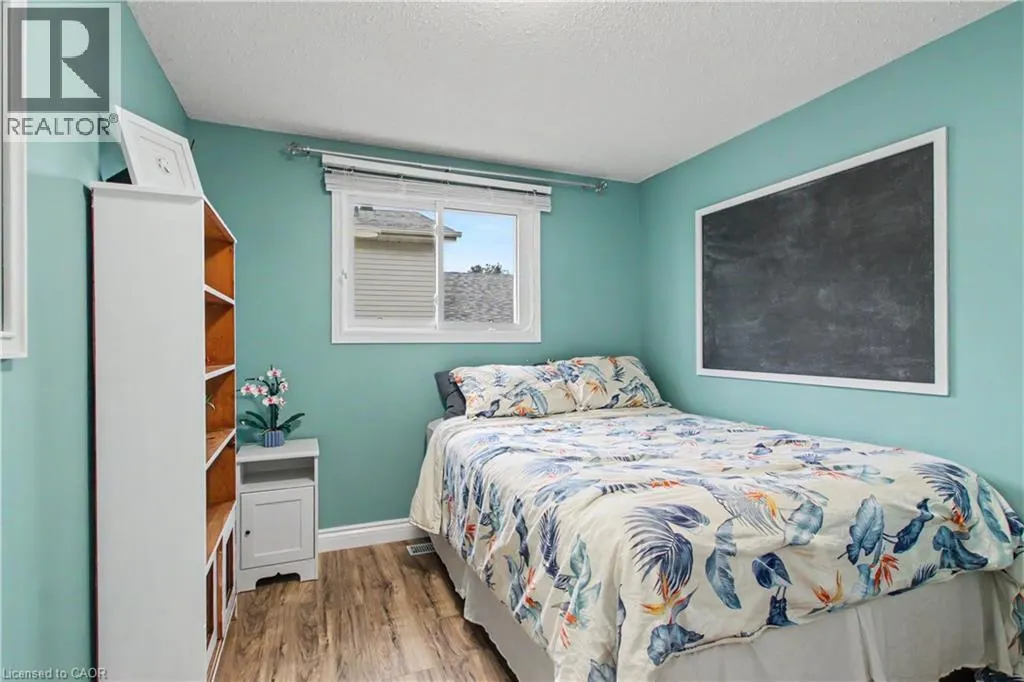
| Bedroom | 11'7'' x 8'11'' | Second level | ||
| Great room | 21'10'' x 20'2'' | Lower level | ||
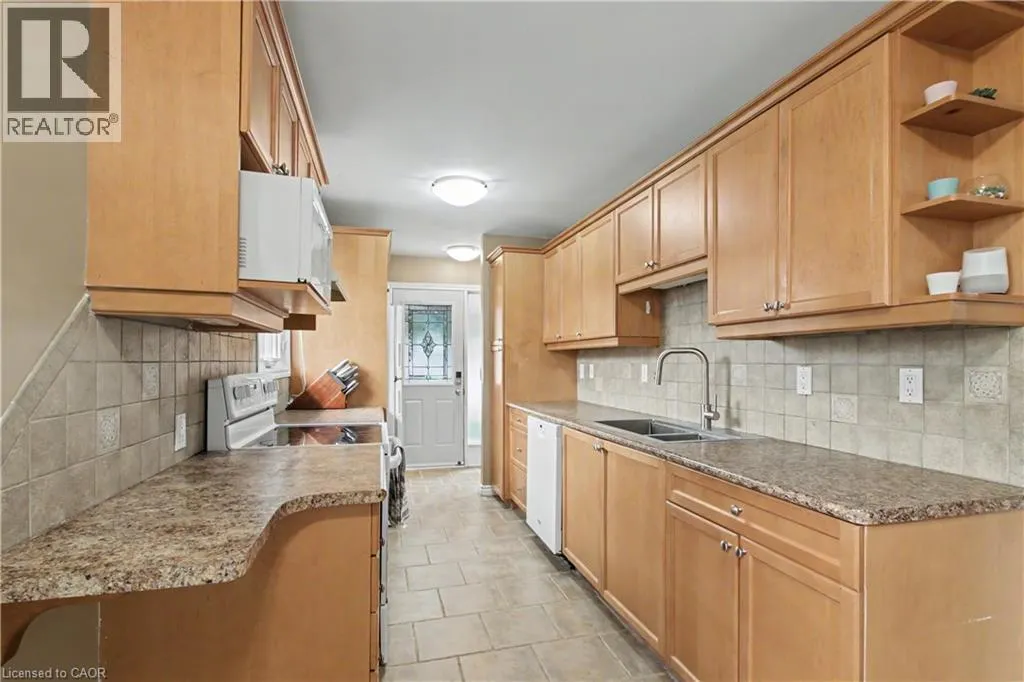
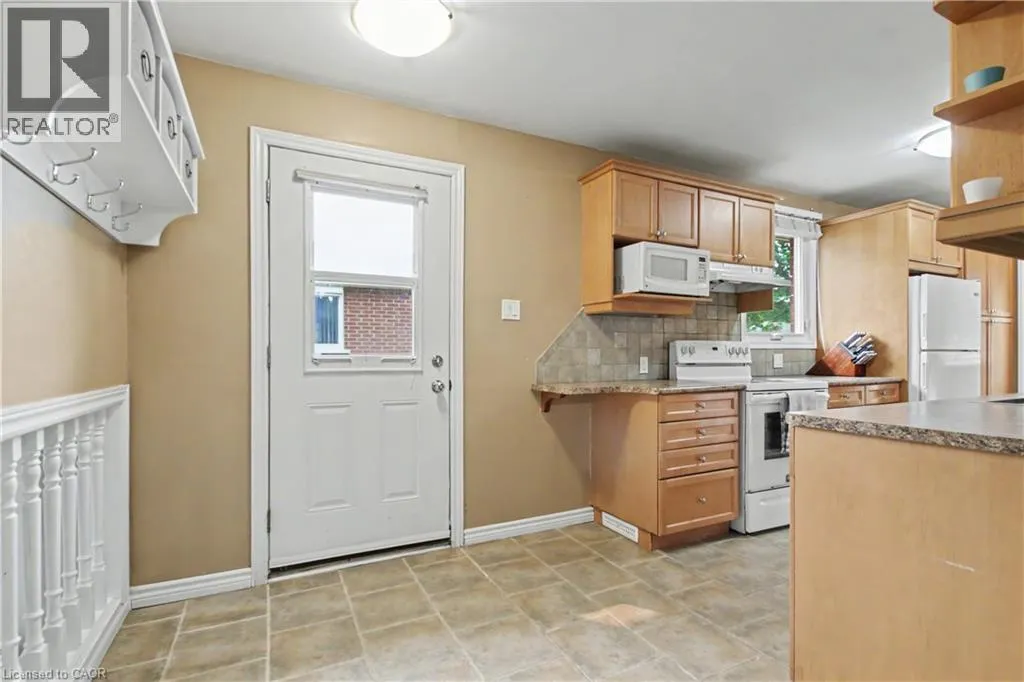
| Kitchen | 21'9'' x 7'6'' | Main level | ||
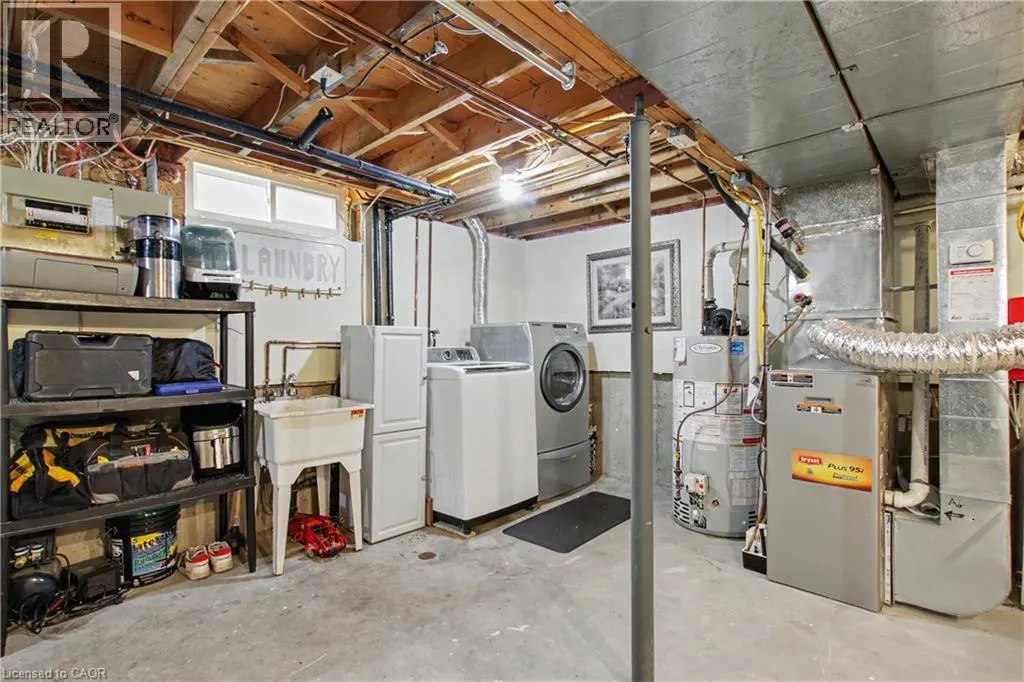
| Laundry room | 21'7'' x 18'7'' | Basement | ||
| Living room/Dining room | 23'1'' x 10'11'' | Main level | ||
| Primary Bedroom | 12'2'' x 11'7'' | Second level |
Amenities
- Views
- New Construction
- Adult 55+
- Lease To Own
- No HOA Fees
- Furnished
- Primary On Main
- Air Conditioning
- Seller Finance
- Green
- Fixer Upper
- Horse
- Golf
- Fireplace
- Deck
- Garage
- Basement
- Pool

Property vs Single Family Average in N2K 2V8
Price
Year Built
In The Neighborhood
Just Listed
Waterloo
$ 1,174,900
- Type
- Single Family
- Size
- 3,596 SqFt
- Rooms
- 4 Beds + 4 Baths
Re/Max Twin City Realty Inc.
Open House
Waterloo
$ 599,900
- Type
- Single Family
- Size
- 1,491 SqFt
- Rooms
- 3 Beds + 2 Baths
Royal LePage Wolle Realty
Open House
Waterloo
$ 899,900
- Type
- Single Family
- Size
- 2,688 SqFt
- Rooms
- 2 Beds + 3 Baths
Peak Realty Ltd.
Waterloo
$ 2,150,000
- Type
- Single Family
- Size
- 4,204 SqFt
- Rooms
- 3 Beds + 3 Baths
RED AND WHITE REALTY INC.

 Data provided by the Ontario Regional Technology & Information Systems. The information is deemed reliable, but is not guaranteed. Not intended to solicit buyers or sellers, landlords or tenants currently under contract.
The trademarks REALTOR®, REALTORS® and the REALTOR® logo are controlled by The Canadian Real Estate Association (CREA) and identify real estate professionals who are members of CREA. The trademarks MLS®, Multiple Listing Service® and the associated logos are owned
Data provided by the Ontario Regional Technology & Information Systems. The information is deemed reliable, but is not guaranteed. Not intended to solicit buyers or sellers, landlords or tenants currently under contract.
The trademarks REALTOR®, REALTORS® and the REALTOR® logo are controlled by The Canadian Real Estate Association (CREA) and identify real estate professionals who are members of CREA. The trademarks MLS®, Multiple Listing Service® and the associated logos are owned
