
Water Views
Address
980 Ledgeview Court, Kelowna, BC
Price
$ 2,499,900
Property Attributes
- ID#10399421
- TypeSingle Family
- Listing Status Active
- MunicipalityKelowna
- CountyOkanagan-Mainline Real Estate Board
- CityKelowna
- AreaKelowna
- NeighborhoodUpper Mission
- ZipV1W 5M6
- StyleContemporary, Multi-level
- Year Built2019
- Price$ 2,499,900
- Bedrooms7
- Bathrooms6
- Half Bathrooms1
- Sqr Footage6029
- Lot Size0.45 Acres
Data Source:
Canadian Real Estate Association (CREA)
Property Description
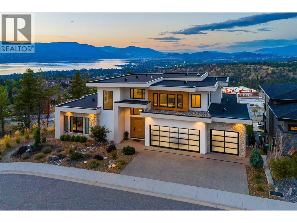
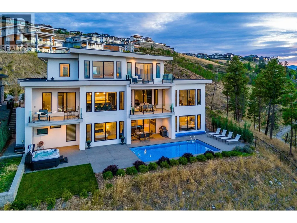
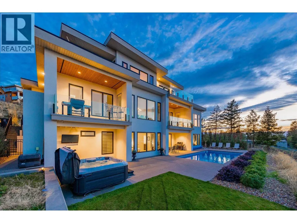
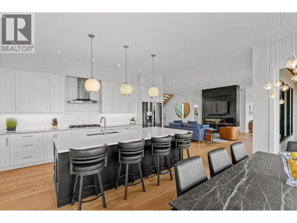
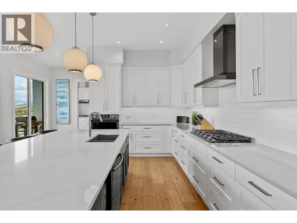
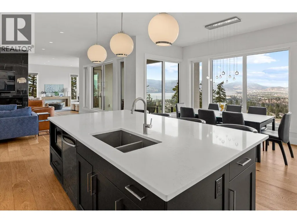
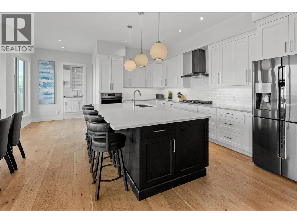
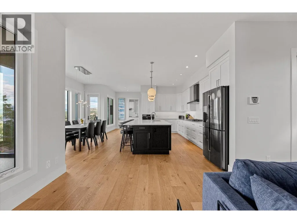
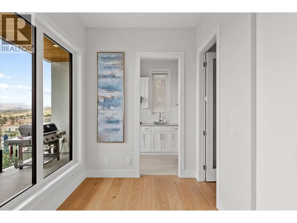
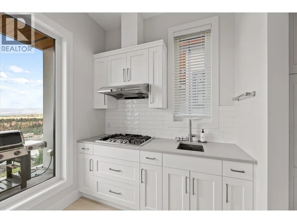
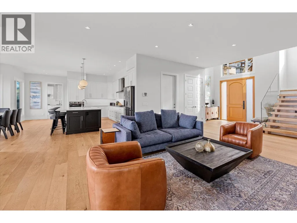
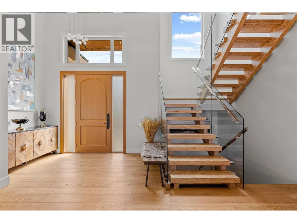
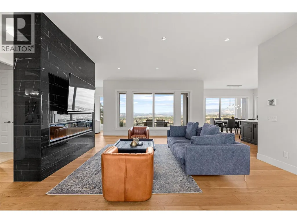
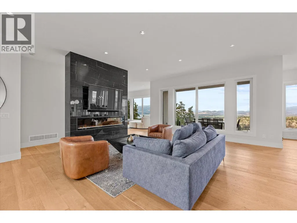
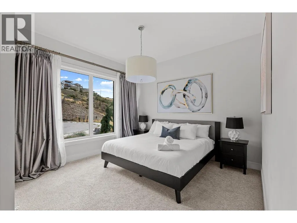
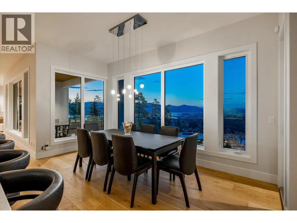
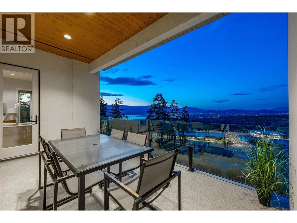
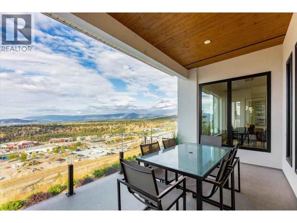
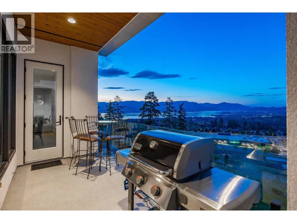
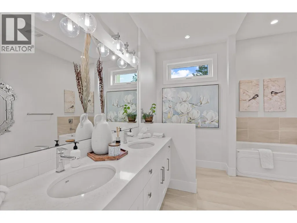
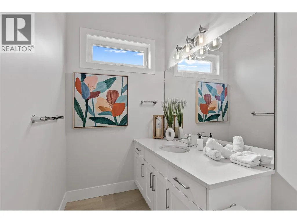
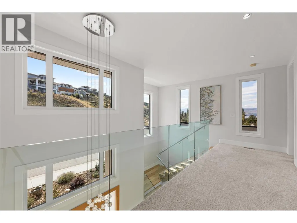
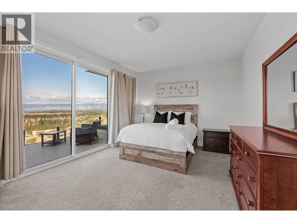
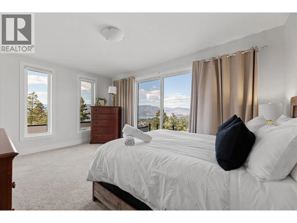
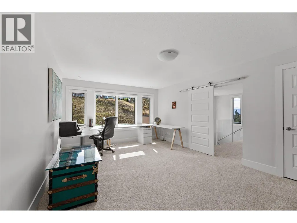
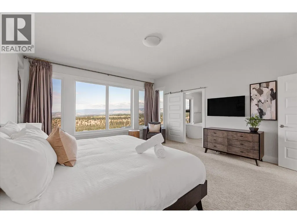
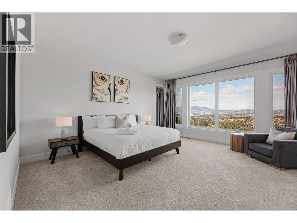
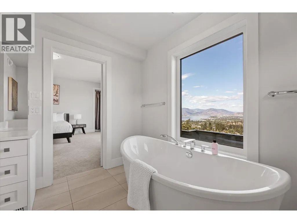
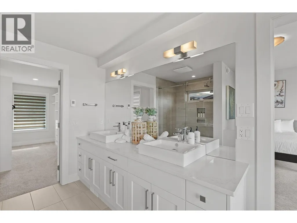
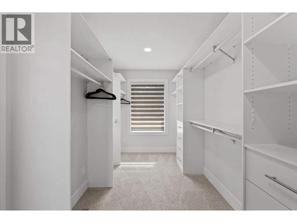
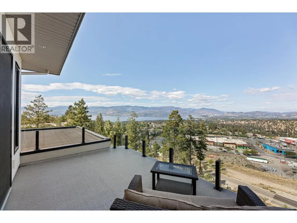
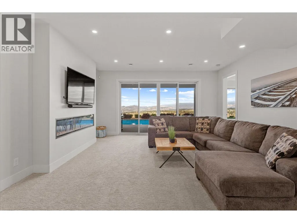
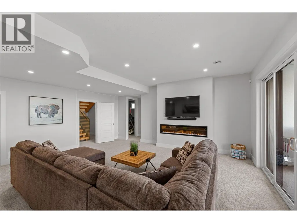
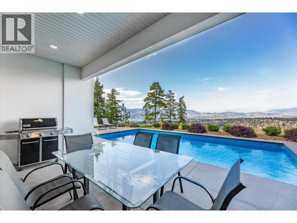
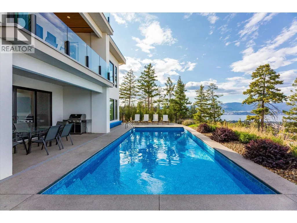
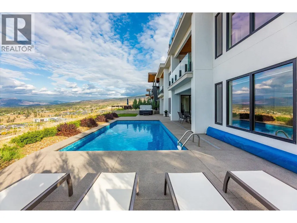
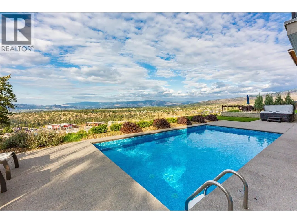
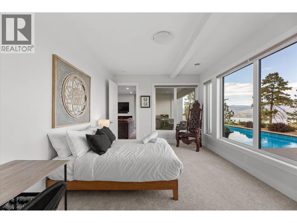
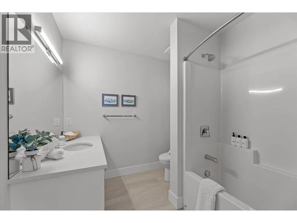
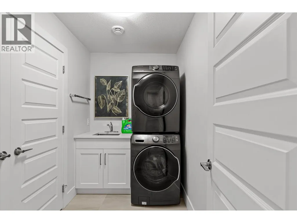
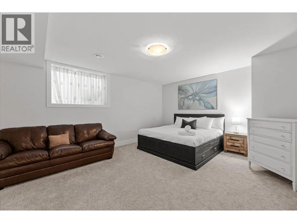
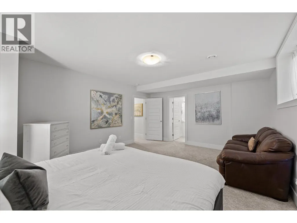
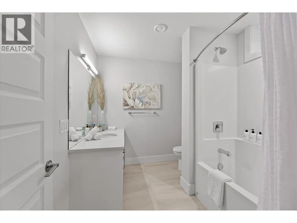
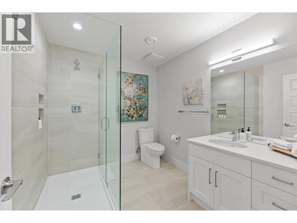
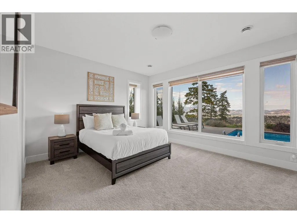
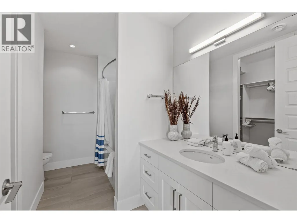
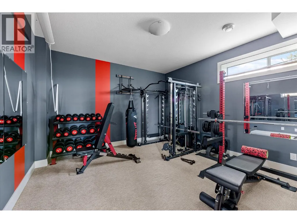
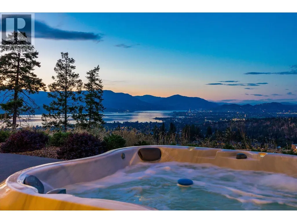
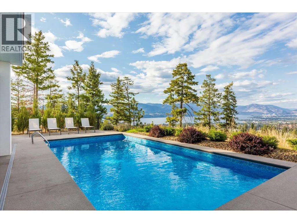
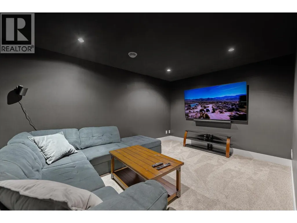
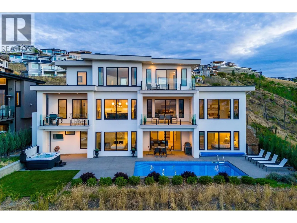
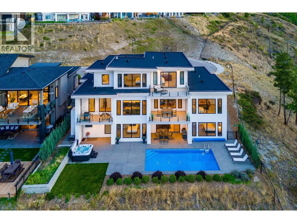
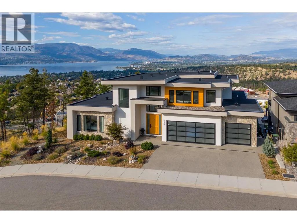
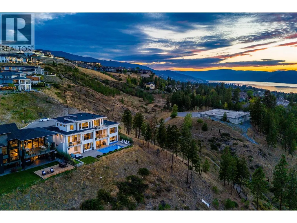
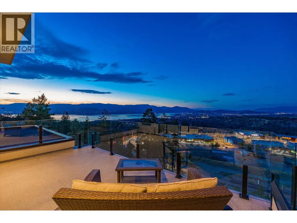
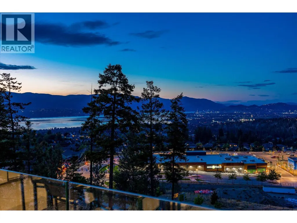
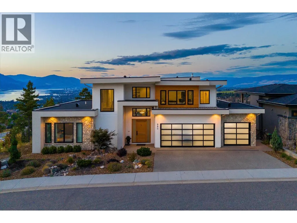
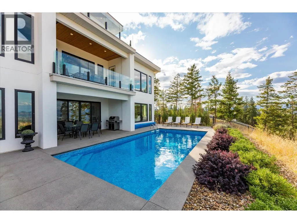
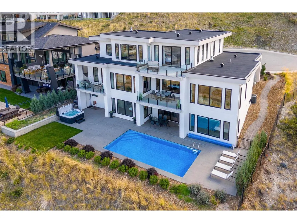
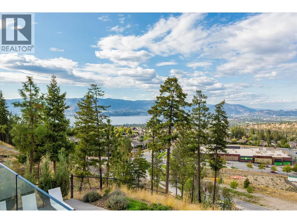
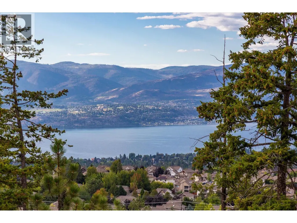
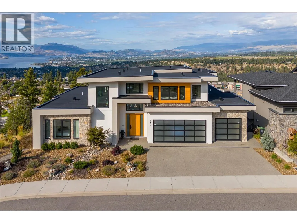
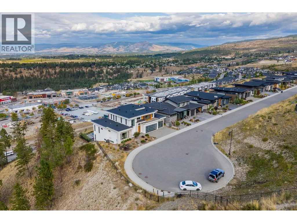
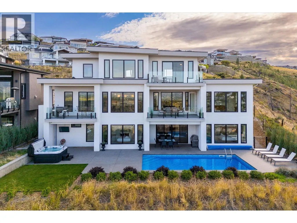
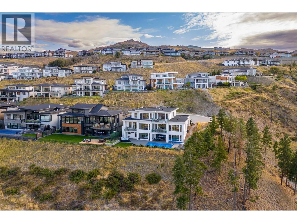
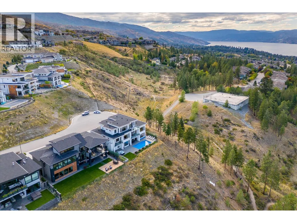
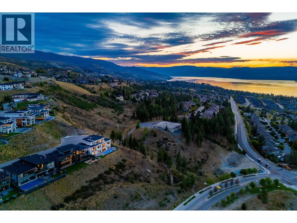
Enjoy the Okanagan lifestyle at 980 Ledgeview Crt, an executive home overlooking the valley with expansive views of the lake, city, and mountains. Boasting high-end finishings throughout, this home features 7 bedrooms, 5 of which have their own well appointed ensuites, providing ultimate comfort for your family and guests. The chef’s kitchen is an entertainer's dream with ample space to host, complete with a butler's pantry and additional storage space. Step outside on any of the 3 balconies to take in the breathtaking views of the lake, city, and mountains or onto the spacious pool deck, where you’ll also find an in-ground pool, hot tub, and yard space for the pets and kids. Downstairs find a secondary family room that walks out to the pool, a theatre room to enjoy movie nights with your family, and a gym space, along with 3 additional bedrooms and a second laundry room. In the spacious office upstairs, find space to focus or turn it into a library for ultimate relaxation. The triple-car garage offers ample parking and storage, and the location at the end of a quiet cul-de-sac with no neighbors on three sides, offers privacy and luxury. Conveniently located near the new Mission Village shopping center for easy access to groceries and essentials, this home is also close to top-ranking schools, trails, golf courses, and world-class wineries. Don’t miss this rare opportunity to live in one of the most incredible homes in the area – schedule your private viewing today! (id:7434)
General Features
| Features | Cul-de-sac, Three Balconies |
|---|---|
| Road Type | Cul de sac |
| Property Type | Single Family |
| Neighbourhood | Upper Mission |
| Amenities | Recreation, Schools, Shopping |
| Building Appliances | Refrigerator, Dishwasher, Dryer, Range - Electric, Range - Gas, Microwave, Washer, Oven - Built-In |
| Building Architectural Style | Contemporary, Multi-level |
| Building Cooling Type | Central air conditioning |
| Parking Space Total | 6 |
| Building Type | House |
| Ownership Type | Freehold |
| Building.StoriesTotal | 3 |
Interior Features
| Building Fireplace Present | True |
|---|---|
| Building Fireplace Total | 3 |
| Building Fireplace Type | Decorative |
| Building Heating Type | Forced air, See remarks |
| Basement Type | Full |
| Construction Style Attachment | Detached |
| Fireplace Fuel | Unknown |
| Flooring Type | Carpeted, Hardwood, Tile |
| Living Area Range | 6029 |
| Bedrooms | 7 |
Exterior Features
| Pool Type | Inground pool, Outdoor pool, Pool |
|---|---|
| ViewType | City view, Lake view, Mountain view, Valley view, View (panoramic) |
| Building Roof Material | Other |
| Building Roof Style | Unknown |
| Land Amenities | Recreation, Schools, Shopping |
| Landscape Features | Landscaped, Underground sprinkler |
| Sewer | Municipal sewage system |
| Exterior Finish | Stone, Stucco |
Room Details
| Room | Dimensions | Level | Flooring | Details |
|---|---|---|---|---|
| 2pc Bathroom | 5'1'' x 12'5'' | Main level | ||
| 3pc Bathroom | 9'0'' x 7'9'' | Basement | ||
| 4pc Ensuite bath | 9'0'' x 7'7'' | Basement | ||
| 5pc Ensuite bath | 10'5'' x 12'5'' | Main level | ||
| Bedroom | 18'2'' x 14'4'' | Main level | ||
| Den | 14'4'' x 18'8'' | Basement | ||
| Dining nook | 7'3'' x 8'5'' | Main level | ||
| Dining room | 8'2'' x 16'5'' | Main level | ||
| Family room | 25'2'' x 17'8'' | Main level | ||
| Foyer | 6'0'' x 11'5'' | Main level | ||
| Kitchen | 12'11'' x 19'6'' | Main level | ||
| Laundry room | 9'6'' x 6'3'' | Main level | ||
| Living room | 13'5'' x 16'4'' | Main level | ||
| Other | 21'1'' x 22'5'' | Main level | ||
| Pantry | 9'6'' x 4'11'' | Main level | ||
| Primary Bedroom | 17'5'' x 15'11'' | Second level | ||
| Recreation room | 20'3'' x 19'11'' | Basement |
Amenities
- Views
- New Construction
- Adult 55+
- Lease To Own
- No HOA Fees
- Furnished
- Primary On Main
- Air Conditioning
- Seller Finance
- Green
- Fixer Upper
- Horse
- Golf
- Fireplace
- Deck
- Garage
- Basement
- Pool

Property vs Single Family Average in V1W 5M6
Price
Year Built
In The Neighborhood
Just Listed
Kelowna
$ 2,245,000
- Type
- Single Family
- Size
- 3,086 SqFt
- Rooms
- 4 Beds + 3 Baths
Stilhavn Real Estate Services
Just Listed
Kelowna
$ 1,929,000
- Type
- Single Family
- Size
- 3,740 SqFt
- Rooms
- 4 Beds + 4.5 Baths
Century 21 Assurance Realty Ltd
Views
Kelowna
$ 1,229,900
- Type
- Single Family
- Size
- 2,772 SqFt
- Rooms
- 5 Beds + 3.5 Baths
Royal LePage Kelowna
Water Views
Kelowna
$ 3,265,000
- Type
- Single Family
- Size
- 7,004 SqFt
- Rooms
- 7 Beds + 4.5 Baths
Real Broker B.C. Ltd
Water Views
Kelowna
$ 1,298,000
- Type
- Single Family
- Size
- 2,223 SqFt
- Rooms
- 4 Beds + 2 Baths
Stilhavn Real Estate Services
Views
Kelowna
$ 1,350,000
- Type
- Single Family
- Size
- 3,072 SqFt
- Rooms
- 5 Beds + 3.5 Baths
The Agency Kelowna
Water Views
Kelowna
$ 4,299,000
- Type
- Single Family
- Size
- 5,192 SqFt
- Rooms
- 4 Beds + 4.5 Baths
Sotheby's International Realty Canada
Water Views
Kelowna
$ 1,799,900
- Type
- Single Family
- Size
- 4,160 SqFt
- Rooms
- 5 Beds + 4 Baths
Century 21 Assurance Realty Ltd
Views
Kelowna
$ 1,849,000
- Type
- Single Family
- Size
- 3,868 SqFt
- Rooms
- 5 Beds + 4.5 Baths
Coldwell Banker Horizon Realty
Water Views
Kelowna
$ 1,339,000
- Type
- Single Family
- Size
- 2,822 SqFt
- Rooms
- 4 Beds + 3.5 Baths
Engel & Volkers Okanagan
Water Views
Kelowna
$ 1,379,000
- Type
- Single Family
- Size
- 3,821 SqFt
- Rooms
- 4 Beds + 2.5 Baths
REMAX Kelowna - Stone Sisters
Water Views
Kelowna
$ 1,419,000
- Type
- Single Family
- Size
- 3,095 SqFt
- Rooms
- 4 Beds + 3 Baths
REMAX Kelowna
Water Views
Kelowna
$ 1,248,999
- Type
- Single Family
- Size
- 3,580 SqFt
- Rooms
- 5 Beds + 3.5 Baths
Sutton Centre Realty
Primary On Main
Kelowna
$ 1,899,999
- Type
- Single Family
- Size
- 3,900 SqFt
- Rooms
- 5 Beds + 3.5 Baths
Royal LePage Kelowna

 Data provided by the Ontario Regional Technology & Information Systems. The information is deemed reliable, but is not guaranteed. Not intended to solicit buyers or sellers, landlords or tenants currently under contract.
The trademarks REALTOR®, REALTORS® and the REALTOR® logo are controlled by The Canadian Real Estate Association (CREA) and identify real estate professionals who are members of CREA. The trademarks MLS®, Multiple Listing Service® and the associated logos are owned
Data provided by the Ontario Regional Technology & Information Systems. The information is deemed reliable, but is not guaranteed. Not intended to solicit buyers or sellers, landlords or tenants currently under contract.
The trademarks REALTOR®, REALTORS® and the REALTOR® logo are controlled by The Canadian Real Estate Association (CREA) and identify real estate professionals who are members of CREA. The trademarks MLS®, Multiple Listing Service® and the associated logos are owned
